
BEDS4
BATHS2 full 1 partial
SQUARE FEET3,574
MLS#VAFX2335946
STATUSACTIVE UNDER CONTRACT
PROPERTY TYPEResidential - Single Family
SUBDIVISIONHICKORY CREEK
SCHOOLFAIRFAX COUNTY PUBLIC SCHOOLS
Property Description
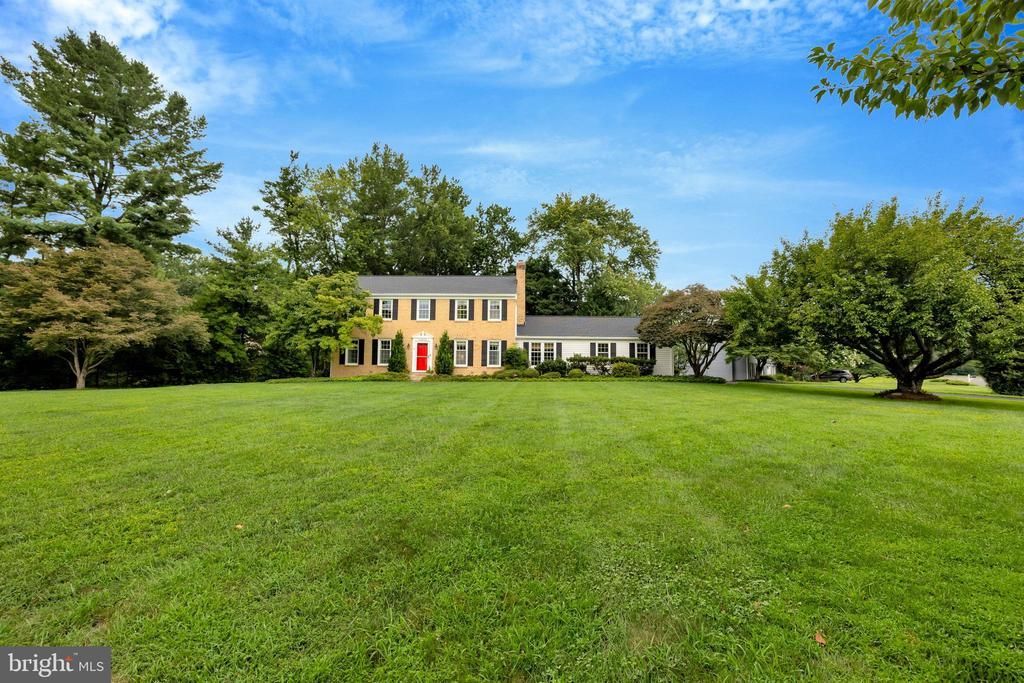
Perched on a private .69acre in the quiet Hickory Creek community with direct access to over 30 acres of common open space, 10004 Minburn is the kind of classic Great Falls colonial that feels both timeless and welcoming. Tucked near the end of a peaceful street, the home enjoys open views and walking trails through the rolling countryside while remaining easily accessible to the heart of the Village Center. This Classic home has been meticulously maintained in pristine condition, offering 4 bedrooms and 2.5 baths with sparkling hardwood floors throughout the main and upper levels. Enjoy your morning coffee in the bright sunroom addition or unwind enjoying the sunset on the screened porch. The finished walk out lower level provides additional living space for family fun or movie night as well a generous storage room. What truly sets this home apart is its location allowing the enjoyment one of the most walkable settings in Great Falls — steps from Katie’s Coffee, Grange Park, the Swim & Tennis Club, Concerts on the Green, and the scenic village trails. Located in the highly sought-after Langley High School pyramid, this home offers a rare combination of classic charm, modern updates, bright natural light throughout, and an unbeatable setting. Recent updates: 2026: siding, 2025-Roof &Gutters. 2024: HVAC
Property Features
Property Type: Residential - Single Family
Basement: Yes
Basement: Partially Finished
Cooling: Central A/C
Fireplaces: 1
Fuel Type: Electric
Garage: 2
Heating: Heat Pump(s)
Home Style: Colonial
Lot Size: 0.69 Acres
Stories: 3.0
Taxes: $14,660
Year Built: 1976
Feature Descriptions
Additional Structures: Above Grade, Below Grade
Appliances: Built-In Microwave, Cooktop, Dryer, Refrigerator, Water Heater
Days on Site: 15
Exterior: Aluminum Siding
Fireplace: Wood
HOA Fee: $260.00/Annually
Interior: Bathroom - Tub Shower, Built-Ins, Dining Area, Family Room Off Kitchen, Kitchen - Eat-In, Kitchen - Island, Pantry, Primary Bath(s), Walk-in Closet(s), Wood Floors, Bathroom - Soaking Tub
Lot Dimensions: 0.69 Acre(S)
Parking Notes: 2 Total Parking Spaces
Rooms: Living Room, Dining Room, Primary Bedroom, Sitting Room, Bedroom 2,Bedroom 3,Bedroom 4,Kitchen, Family Room, Foyer, Office, Recreation Room, Screened Porch
Sewer: Septic = # of BR
SQFT Above Finished: 2624
SQFT Below Finished: 950
SQFT Total Finished: 3574
Structure Type: Detached
Total Garage/Parking Spaces: 2
Room Sizes
Recreation Room: 25 x 22 Level - Lower 1
Living Room: 15 x 17 Level - Main
Dining Room: 18 x 13 Level - Main
Family Room: 30 x 12 Level - Main
Kitchen: 17 x 11 Level - Main
Sitting Room: 11 x 11 Level - Main
Primary Bedroom: 17 x 14 Level - Upper 1
Bedroom 2: 12 x 11 Level - Upper 1
Bedroom 3: 16 x 12 Level - Upper 1
Bedroom 4: 9 x 12 Level - Upper 1
Screened Porch: 11 x 12 Level - Main
Local Schools
High School: LANGLEY
Middle School: COOPER
Elementary School: GREAT FALLS
School District: FAIRFAX COUNTY PUBLIC SCHOOLS
Listed By / Shown By
Listed By
Agency Name: Compass
Shown By
Agent Name: Bette Jo Thomas
Agent Phone: (540) 860-1591
Agency Title: Massanutten Realty

Estimate Your Payment
Estimated Payment
$ 9,108.18 per month $7,434.43 Principal & Interest $1,221.67 Property Tax $452.08 Homeowner's InsuranceChange Payment Information

Bette Jo Thomas
Office: (540) 860-1591
Cell: (540) 860-1591
Call/text Bette: (540) 860-1591
Email Me

Privacy Policy / DMCA Notice / ADA Accessibility


This site is hosted, designed and copyright
© 1994 - 2026 by
Delta Media Group, Inc. -- Patent Pending --
Agency License Information: Massanutten Realty, LLC licensed in the Commonwealth of Virginia since 1986
10004 Minburn Street | MLS# VAFX2335946
This single family home located at 10004 Minburn Street, Great Falls, VA 22066 is currently listed for sale with an asking price of $1,550,000. This property was built in 1976 and has 4 bedrooms and 2 full and 1 partial baths with 3574 sq. ft. Minburn Street is located in the HICKORY CREEK subdivision within the FAIRFAX COUNTY PUBLIC SCHOOLS school district. Search HICKORY CREEK real estate on bettejo.massanuttenrealty.com today.