
BEDS3
BATHS2 full
SQUARE FEET2,419
MLS#VASP2032494
STATUSACTIVE
PROPERTY TYPEResidential - Single Family
SUBDIVISIONPELHAMS CROSSING
SCHOOLSPOTSYLVANIA COUNTY PUBLIC SCHOOLS
Property Description
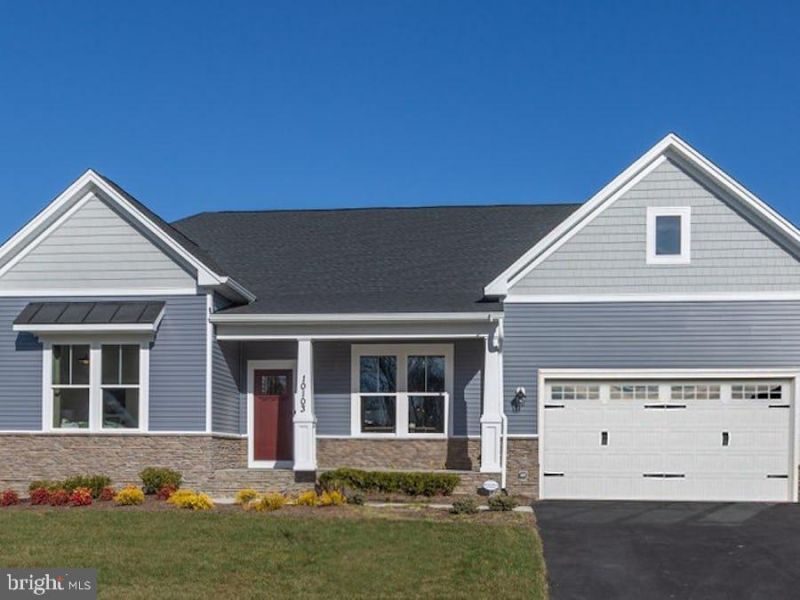
**FOR THE FIRST TIME EVER, take advantage of our exclusive EMPLOYEE PRICING EVENT! This new, updated promotional price reflects employee-level discounts that have never before been offered by our company to the public, creating an exceptional opportunity to own this beautiful home at unprecedented savings. Available through the end of the month, the advertised promotional price is contingent upon the buyer's use of the seller's preferred lender and preferred title company. Don't miss this historic, limited-time opportunity! ** Atlantic Builders HAS BEGUN CONSTRUCTION on one of the FINAL TWO homes in sought after Pelhams Crossing South, offering 1/3 to 1/2 acre lots in a prime Fredericksburg location just off Route 17 with easy access to I-95, Route 1, and Route 3. Enjoy close proximity to shopping, dining, and everyday conveniences. -The Wingate offers elegant main-level living with 3 bedrooms, 2 baths, and a thoughtfully designed open layout. The gourmet kitchen features a striking two-tone design, quartz countertops, wall oven, and flows seamlessly into the family room and casual dining area, with a butler’s pantry connecting to a formal dining or flex space. Luxury vinyl plank flooring enhances all main-level common areas. The private Owner’s Suite includes dual walk-in closets, an elevated-height vanity, and a seated shower. Secondary bedrooms are spacious and share a well-appointed full bath. PLEASE NOTE: This spec home, delivering November/December 2026, includes a finished walkout basement with rec room and full bath. Outdoor living is elevated with a welcoming front porch and covered rear deck. Professionally curated interior and exterior finishes ensure a refined, move-in ready home. Photos are of a decorated model and may reflect optional features. Appointment required; sales office offsite.
Property Features
Property Type: Residential - Single Family
Basement: Outside Entrance, Interior Access, Unfinished
Basement: Yes
Cooling: Heat Pump(s)
Fuel Type: Natural Gas
Garage: 2
Heating: Programmable Thermostat
Home Style: Raised Ranch/Rambler
Lot Size: 0.33 Acres
Roof Type: Architectural Shingle
Stories: 2.0
Taxes: $0
Feature Descriptions
Additional Structures: Above Grade
Appliances: Oven/Range - Gas, Refrigerator, Stainless Steel Appliances, Washer/Dryer Hookups Only, Water Heater - Tankless, Energy Efficient Appliances, Dishwasher, Microwave
Days on Site: 501
Exterior: Stone, Vinyl Siding
HOA Fee: $126.00/Monthly
Interior: Breakfast Area, Combination Dining/Living, Entry Level Bedroom, Family Room Off Kitchen, Formal/Separate Dining Room, Kitchen - Island, Primary Bath(s), Walk-in Closet(s)
Lot Dimensions: 0.33 Acre(S)
Parking Notes: 2 Total Parking Spaces
Pet Restrictions: No Pet Restrictions
Sewer: Public Sewer
SQFT Above Finished: 2419
SQFT Total Finished: 2419
Structure Type: Detached
Total Garage/Parking Spaces: 2
Utilities: Cable TV Available, Electric Available, Natural Gas Available, Water Available
Water: Public
Windows: Low-E
Local Schools
High School: MASSAPONAX
Middle School: THORNBURG
Elementary School: LEE HILL
School District: SPOTSYLVANIA COUNTY PUBLIC SCHOOLS
Listed By / Shown By
Listed By
Agency Name: Coldwell Banker Elite
Shown By
Agent Name: Bette Jo Thomas
Agent Phone: (540) 860-1591
Agency Title: Massanutten Realty

Estimate Your Payment
Estimated Payment
$ 3,790.37 per month $3,573.09 Principal & Interest $0.00 Property Tax (data not provided by mls) $217.28 Homeowner's InsuranceChange Payment Information

Bette Jo Thomas
Office: (540) 860-1591
Cell: (540) 860-1591
Call/text Bette: (540) 860-1591
Email Me

Privacy Policy / DMCA Notice / ADA Accessibility


This site is hosted, designed and copyright
© 1994 - 2026 by
Delta Media Group, Inc. -- Patent Pending --
Agency License Information: Massanutten Realty, LLC licensed in the Commonwealth of Virginia since 1986
10198 Blakely Street | MLS# VASP2032494
This single family home located at 10198 Blakely Street, Fredericksburg, VA 22408 is currently listed for sale with an asking price of $744,952. This property has 3 bedrooms and 2 full baths with 2419 sq. ft. Blakely Street is located in the PELHAMS CROSSING subdivision within the SPOTSYLVANIA COUNTY PUBLIC SCHOOLS school district. Search PELHAMS CROSSING real estate on bettejo.massanuttenrealty.com today.