
BEDS4
BATHS2 full 1 partial
SQUARE FEET1,890
MLS#VAFV2043344
STATUSACTIVE UNDER CONTRACT
PROPERTY TYPEResidential - Single Family
SUBDIVISIONALBIN VILLAGE
SCHOOLFREDERICK COUNTY PUBLIC SCHOOLS
Property Description
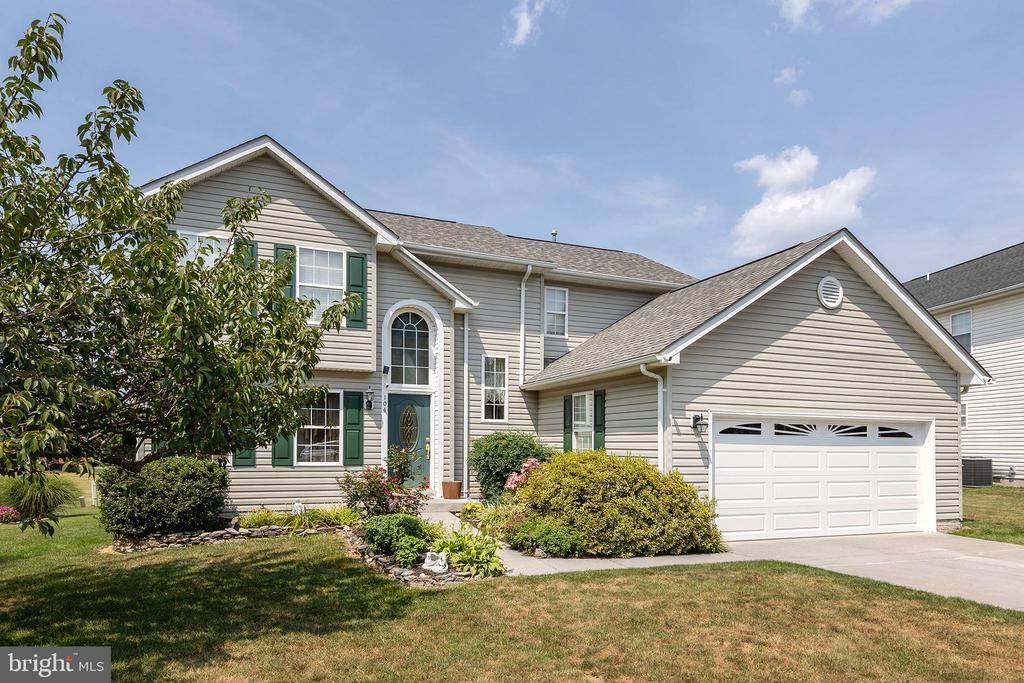
4 Bed/2.5 Bath Colonial tucked away in a quiet cul-de-sac and backing to approximately 1.5 acres of open space for added privacy. The welcoming two-story foyer leads to a spacious family room featuring a cozy gas fireplace. The kitchen offers granite countertops, a pantry, stainless steel appliances, and ample cabinet space. Upstairs, you'll find all four bedrooms plus a convenient storage closet. Recent updates include roof (2019), HVAC systems and A/C compressor (2021), granite countertops (2023), carpet (2020), kitchen flooring (2018), refrigerator (2020), garage door (2026), dishwasher & stove (2014), several freshly painted rooms, and a new sump pump. Additional features include a gas furnace in the crawl space, gas water heater, a 12' x 12' storage shed with attic space, and an attached 2-car garage. This well-maintained home combines thoughtful updates, generous storage, and a desirable location close to everyday conveniences. Check out our 3D Tour attached to this listing!
Property Features
Property Type: Residential - Single Family
Cooling: Central A/C, Ceiling Fan(s)
Fireplaces: 1
Fuel Type: Natural Gas
Garage: 2
Heating: Heat Pump(s)
Home Style: Colonial
Lot Size: 0.21 Acres
Stories: 2.0
Taxes: $1,789
Year Built: 1997
Feature Descriptions
Additional Structures: Above Grade, Below Grade
Appliances: Disposal, Dishwasher, Icemaker, Refrigerator, Oven/Range - Gas, Stainless Steel Appliances
Days on Site: 34
Exterior: Vinyl Siding
Fireplace: Screen, Gas/Propane
HOA Fee: $150.00/Annually
Interior: Window Treatments
Lot: Landscaping
Lot Dimensions: 0.21 Acre(S)
Parking Notes: 2 Total Parking Spaces
Rooms: Living Room, Dining Room, Primary Bedroom, Bedroom 2,Bedroom 3,Bedroom 4,Kitchen, Family Room, Foyer, Laundry, Mud Room, Primary Bathroom, Full Bath, Half Bath
Sewer: Public Sewer
SQFT Above Finished: 1890
SQFT Total Finished: 1890
Structure Type: Detached
Total Garage/Parking Spaces: 2
Water: Public
Local Schools
High School: SHERANDO
Middle School: ROBERT E. AYLOR
Elementary School: BASS-HOOVER
School District: FREDERICK COUNTY PUBLIC SCHOOLS
Listed By / Shown By
Listed By
Agency Name: RE/MAX Roots
Shown By
Agent Name: Bette Jo Thomas
Agent Phone: (540) 860-1591
Agency Title: Massanutten Realty

Estimate Your Payment
Estimated Payment
$ 2,260.63 per month $1,990.51 Principal & Interest $149.08 Property Tax $121.04 Homeowner's InsuranceChange Payment Information

Bette Jo Thomas
Office: (540) 860-1591
Cell: (540) 860-1591
Call/text Bette: (540) 860-1591
Email Me

Privacy Policy / DMCA Notice / ADA Accessibility


This site is hosted, designed and copyright
© 1994 - 2026 by
Delta Media Group, Inc. -- Patent Pending --
Agency License Information: Massanutten Realty, LLC licensed in the Commonwealth of Virginia since 1986
104 Coopworth Court | MLS# VAFV2043344
This single family home located at 104 Coopworth Court, Stephens City, VA 22655 is currently listed for sale with an asking price of $415,000. This property was built in 1997 and has 4 bedrooms and 2 full and 1 partial baths with 1890 sq. ft. Coopworth Court is located in the ALBIN VILLAGE subdivision within the FREDERICK COUNTY PUBLIC SCHOOLS school district. Search ALBIN VILLAGE real estate on bettejo.massanuttenrealty.com today.