
BEDS4
BATHS3 full 1 partial
SQUARE FEET2,687
MLS#VAFQ2023842
STATUSACTIVE
PROPERTY TYPEResidential - Single Family
SUBDIVISIONSOUTHCOATE VILLAGE
SCHOOLFAUQUIER COUNTY PUBLIC SCHOOLS
Property Description
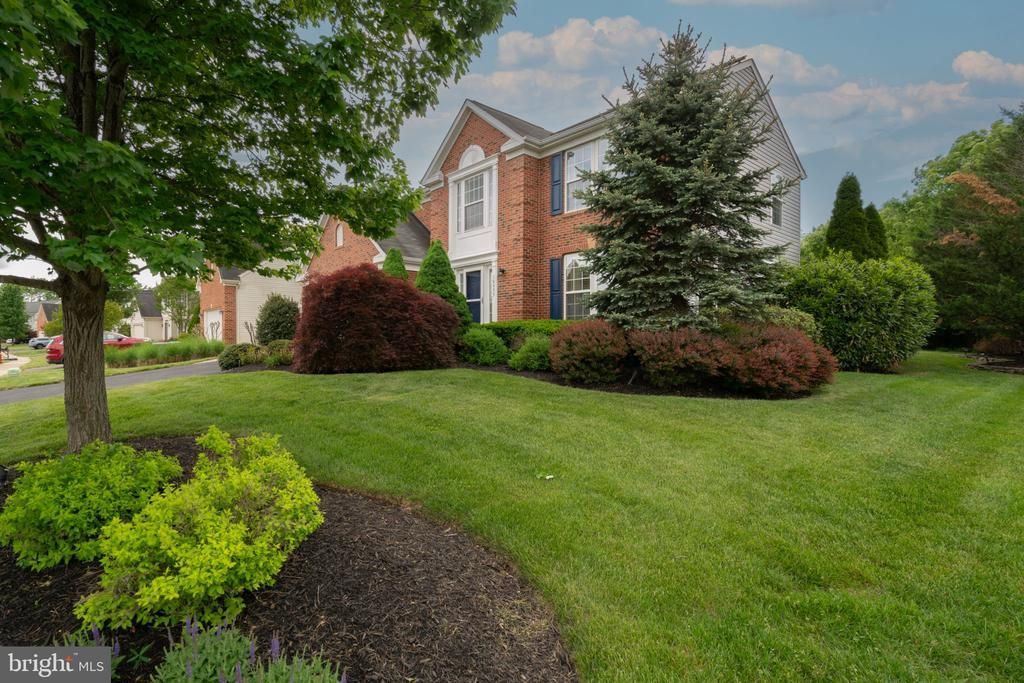
Welcome home to this gorgeous, beautifully maintained brick colonial in Bealeton. This home is energy efficient with OWNED solar panels that convey with the purchase. This home features a large renovated kitchen with large island, abundant cabinets, stainless steel appliances and granite counters. $100k expansive kitchen/home renovation project was done by Golden Rule Builders. The open floor plan is great for entertaining with formal living room, dining room and fanily room off the kitchen. The extensive landscaping, irrigation system and beautiful expansive paver patio create a very private outside oasis. The upstairs level has primary bedroom with en suite full bath and walkin closet, three additional good sized bedrooms, ceiling fans , additional full bathroom and abundant closet space. The lower level features a great rec room area, full bath, large utility space and storage. The 2 car garage has abundant storage and an EV charger.
Property Features
Property Type: Residential - Single Family
Basement: Fully Finished, Improved, Interior Access, Windows
Basement: Yes
Cooling: Central A/C
Fuel Type: Propane - Leased
Garage: 2
Heating: Forced Air
Home Style: Colonial, Traditional
Lot Size: 0.23 Acres
Stories: 3.0
Taxes: $4,073
Year Built: 2007
Feature Descriptions
Additional Structures: Above Grade, Below Grade
Appliances: Built-In Microwave, Dishwasher, Disposal, Dryer, Extra Refrigerator/Freezer, Oven/Range - Electric, Refrigerator, Stainless Steel Appliances, Washer
Exterior: Brick, Vinyl Siding
Exterior: Extensive Hardscape, Gutter System, Lawn Sprinkler
Flooring: Carpet, Ceramic Tile, Hardwood
HOA Fee: $55.00/Monthly
Interior: Bathroom - Tub Shower, Breakfast Area, Carpet, Ceiling Fan(s), Dining Area, Family Room Off Kitchen, Floor Plan - Open, Formal/Separate Dining Room, Kitchen - Eat-In, Kitchen - Island, Kitchen - Table Space, Primary Bath(s), Recessed Lighting, Sprinkler System, Upgraded Countertops, Walk-in Closet(s), Window Treatments, Wood Floors
Lot: Backs to Trees, Front Yard, Landscaping, Level, Premium, Private, Rear Yard, SideYard(s)
Lot Dimensions: 0.23 Acre(S)
Parking Features: Concrete Driveway, Electric Vehicle Charging Station(s)
Parking Notes: 2 Total Parking Spaces
Rooms: Living Room, Dining Room, Primary Bedroom, Bedroom 2,Bedroom 4,Kitchen, Family Room, Foyer, Other, Recreation Room, Utility Room, Bathroom 2,Bathroom 3,Primary Bathroom
Sewer: Public Sewer
Special View Info: Garden/Lawn, Trees/Woods
SQFT Above Finished: 2170
SQFT Below Finished: 517
SQFT Total Finished: 2687
Structure Type: Detached
Total Garage/Parking Spaces: 2
Utilities: Propane
Water: Public
Local Schools
School District: FAUQUIER COUNTY PUBLIC SCHOOLS
Listed By / Shown By
Listed By
Agency Name: Samson Properties
Shown By
Agent Name: Bette Jo Thomas
Agent Phone: (540) 860-1591
Agency Title: Massanutten Realty

Estimate Your Payment
Estimated Payment
$ 3,366.82 per month $2,853.86 Principal & Interest $339.42 Property Tax $173.54 Homeowner's InsuranceChange Payment Information

Bette Jo Thomas
Office: (540) 860-1591
Cell: (540) 860-1591
Call/text Bette: (540) 860-1591
Email Me

Privacy Policy / DMCA Notice / ADA Accessibility


This site is hosted, designed and copyright
© 1994 - 2026 by
Delta Media Group, Inc. -- Patent Pending --
Agency License Information: Massanutten Realty, LLC licensed in the Commonwealth of Virginia since 1986
10955 Southcoate Village Drive | MLS# VAFQ2023842
This single family home located at 10955 Southcoate Village Drive , Bealeton, VA 22712 is currently listed for sale with an asking price of $595,000. This property was built in 2007 and has 4 bedrooms and 3 full and 1 partial baths with 2687 sq. ft. Southcoate Village Drive is located in the SOUTHCOATE VILLAGE subdivision within the FAUQUIER COUNTY PUBLIC SCHOOLS school district. Search SOUTHCOATE VILLAGE real estate on bettejo.massanuttenrealty.com today.