
BEDS3
BATHS2 full
SQUARE FEET2,016
MLS#2603564
STATUSPending
PROPERTY TYPEResidential - Single Family
SUBDIVISIONLake Land Or
Property Description
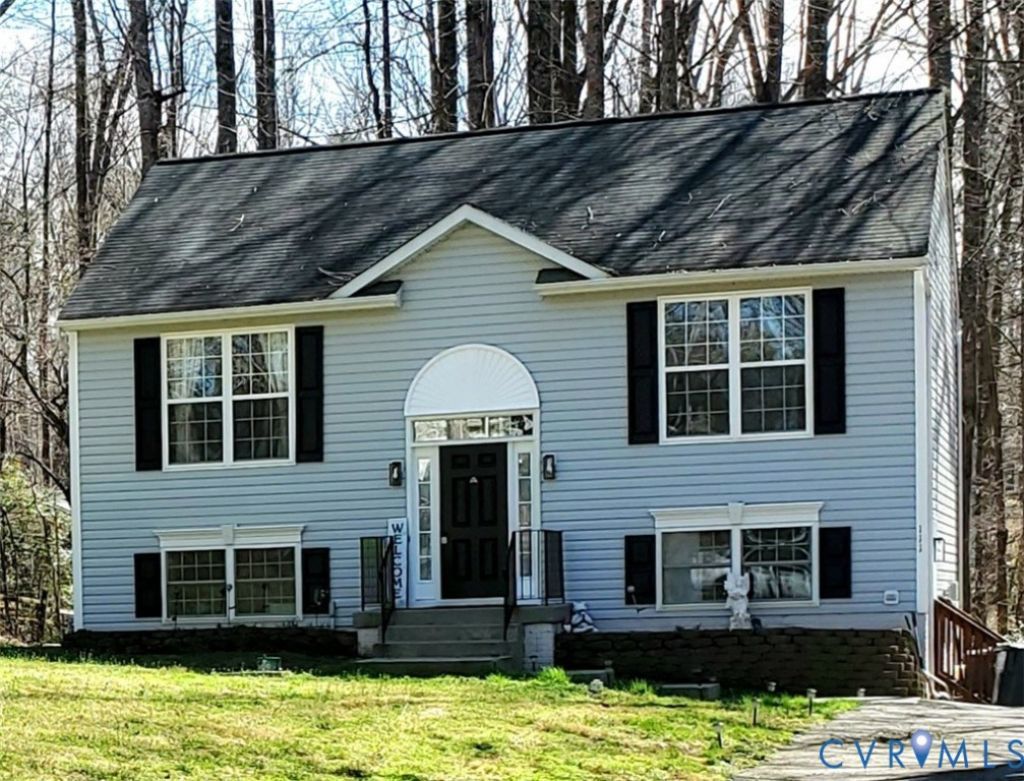
Very Nice Well Maintained Split Foyer on Full 1 Acre Corner Parcel in Beautiful Lake Land Or! This Spacious Hamlet built home features some great architectural designs in the walls & vaulted ceilings that compliment this beautiful space. Eat-In Kitchen offers White Cabinets - Soft Close, SS Appliances, New Light Fixtures throughout, Hardwood Flooring, Ceiling Fans & Track Lighting. Basement features spacious Game/Media Room, 3rd Bedroom currently used as a Craft Room & Full Bath & more Storage spaces. Newer Washer & Dryer to convey along with a newer Hydro-tech Water Softener (recently serviced). Outside you have a good size deck for reclining, BBQ, with lots of Privacy all while overlooking your wooded half-acre paradise. Lots of room to build a garage or add on to your home with this double sized revised lot. Location of this lovely home is right down the street from the POOL & MAIN BEACH & BOAT RAMP! Lake Land'Or Offers: Swim, Fish, Water Ski, Wakeboard, Paddle Board, Kayak, Rowing, Pontooning. Tennis, Pickleball, Basketball, Fitness Room, Library are available. Lake Land Or is located just off I-95 between Richmond & Fredericksburg. Close to Shopping, YMCA, Wineries, Kings Dominion Amusement Park, Dominion Raceway & the NEW Kalahari Waterpark Opening SOON!
Property Features
Property Type: Residential - Single Family
Basement: Full
Basement: Yes
Cooling: Central Air, Heat Pump
Fenced: Yes
Heating: Electric, Forced Air, Heat Pump
Home Style: Split-Foyer
Lot Size: 1.07 Acres
Roof Type: Composition
Stories: 1.0
Taxes: $1,752
Year Built: 2004
Feature Descriptions
Appliances: Dryer, Dishwasher, Electric Water Heater, Microwave, Refrigerator, Stove, Water Softener, Washer
Community Features: Basketball Court, Beach, Boat Facilities, Clubhouse, Gated, Home Owners Association, Lake, Pond
Days on Site: 153
Exterior: Block, Drywall, Vinyl Siding
Exterior: Deck
Fencing: None
Floor Features: Ceramic Tile, Partially Carpeted, Wood
HOA Fee: 1773/ Annually
Interior: Ceiling Fan(s), Cathedral Ceiling(s), Eat-in Kitchen, Granite Counters, Pantry
Laundry: Washer Hookup, Dryer Hookup
Lot: Wooded
Parcel#: 51A6-1-256
Parking: Off Street
Patio/Porch: Stoop, Deck
Pool Features: Community, Fenced, Pool
Security: Gated Community
Sewer: Septic Tank
Water: Public
Water Features: Lake, Water Access
Room Sizes
Laundry: 6.4 x 7.3 Level - Basement
Bedroom 3: 12.7 x 11.8 Level - Basement
Family Room: 27.1 x 16.3 Level - Basement
Bedroom 2: 12.0 x 11.0 Level - First
Primary Bedroom: 14.6 x 11.5 Level - First
Kitchen: 12.7 x 14.6 Level - First
Living Room: 16.0 x 12.6 Level - First
Local Schools
High School: Caroline
Middle School: Caroline
Elementary School: Lewis & Clark
Listed By / Shown By
Listed By
Agency Name: Hometown Realty
Shown By
Agent Name: Bette Jo Thomas
Agent Phone: (540) 860-1591
Agency Title: Massanutten Realty

Estimate Your Payment
Estimated Payment
$ 1,900.88 per month $1,654.28 Principal & Interest $146.00 Property Tax $100.60 Homeowner's InsuranceChange Payment Information

Bette Jo Thomas
Office: (540) 860-1591
Cell: (540) 860-1591
Call/text Bette: (540) 860-1591
Email Me

Privacy Policy / DMCA Notice / ADA Accessibility


This site is hosted, designed and copyright
© 1994 - 2026 by
Delta Media Group, Inc. -- Patent Pending --
Agency License Information: Massanutten Realty, LLC licensed in the Commonwealth of Virginia since 1986
111 Ackerman Lane | MLS# 2603564
This single family home located at 111 Ackerman Lane, Ruther Glen, VA 22546 is currently listed for sale with an asking price of $344,900. This property was built in 2004 and has 3 bedrooms and 2 full baths with 2016 sq. ft. Ackerman Lane is located in the Lake Land Or subdivision. Search Lake Land Or real estate on bettejo.massanuttenrealty.com today.