
BEDS3
BATHS3 full
SQUARE FEET3,200
MLS#VAFV2044520
STATUSACTIVE
PROPERTY TYPEResidential - Single Family
SUBDIVISIONHIATT POINTE AT SNOWDEN BRIDGE
SCHOOLFREDERICK COUNTY PUBLIC SCHOOLS
Property Description
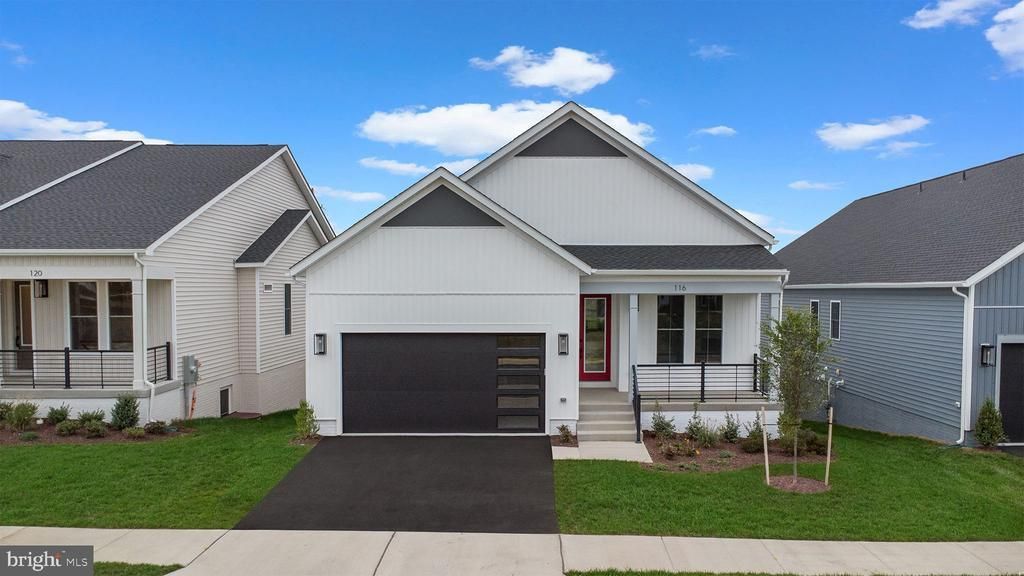
NEW BUILD, move in ready single-family home at Hiatt Pointe, 55+ community at Snowden Bridge by Van Metre Homes! The Sierra 39-F2 at Hiatt Pointe is stunning! This home offers 3 bedrooms, 3 full bathrooms, a 2-car front load garage, a finished basement and much more! As you enter the home you are greeted with 9' ceilings, luxury vinyl plank flooring, recessed lighting throughout, programmable thermostat, tankless gas water heater, solar panel ready, open floor plan, huge rec room on the lower level, all spanning over 3200 sq ft. The kitchen is a chef's dream with all stainless-steel appliances, white quartz counters, a spacious island and a walk-in pantry with solid shelving. Off the great room is your 20x12 deck, making it easy to entertain your family and friends! Cozy up by your electric fireplace to unwind or enjoy a good book. The primary suite offers a large bath with quartz counters, dual vanities, soaking tub and a roll -in frameless tile shower. On the lower level of the home, you will find a finished rec room, the third bedroom and the third full bath. Don't miss your opportunity to live in Hiatt Pointe at Snowden Bridge, a gated 55+ active adult community! Enjoy all the amenities to include a full clubhouse, fitness center, pickleball, outdoor pool and hot tub, fire tables and outdoor kitchens! Located near restaurants, shopping and downtown Winchester. Close to Rt 7, I-81 and I-66, making it a great commuter location. Schedule your showing today!
Property Features
Property Type: Residential - Single Family
Basement: Connecting Stairway, Daylight, Partial, Improved, Interior Access, Outside Entrance, Walkout Level, Windows, Fully Finished
Basement: Yes
Cooling: Central A/C, Programmable Thermostat
Fireplaces: 1
Fuel Type: Natural Gas
Garage: 2
Heating: Central, Forced Air, Programmable Thermostat
Home Style: Colonial
Lot Size: 0.14 Acres
Roof Type: Architectural Shingle, Asphalt
Stories: 2.0
Taxes: $384
Year Built: 2026
Feature Descriptions
Additional Structures: Above Grade
Appliances: Built-In Microwave, Cooktop, Dishwasher, Disposal, Exhaust Fan, Microwave, Oven - Single, Oven - Wall, Range Hood, Refrigerator, Stainless Steel Appliances, Water Heater
Community Amenities: Bike Trail, Billiard Room, Club House, Common Grounds, Community Center, Fitness Center, Hot tub, Jog/Walk Path, Picnic Area, Pool - Outdoor, Swimming Pool
Exterior: Batts Insulation, Concrete, CPVC/PVC, Vinyl Siding
Exterior: Exterior Lighting
Fireplace: Electric
Flooring: Carpet, Ceramic Tile, Luxury Vinyl Plank
HOA Fee: $199.00/Monthly
Interior: Bathroom - Soaking Tub, Bathroom - Walk-In Shower, Carpet, Entry Level Bedroom, Floor Plan - Open, Kitchen - Eat-In, Pantry, Primary Bath(s), Recessed Lighting, Walk-in Closet(s)
Lot Dimensions: 0.14 Acre(S)
Parking Notes: 4 Total Parking Spaces
Pet Restrictions: No Pet Restrictions
Rooms: Living Room, Dining Room, Primary Bedroom, Bedroom 2,Bedroom 3,Kitchen, Foyer, Laundry, Recreation Room, Bathroom 2,Bathroom 3,Primary Bathroom
Sewer: Public Sewer
SQFT Above Finished: 3200
SQFT Total Finished: 3200
Structure Type: Detached
Total Garage/Parking Spaces: 4
Water: Public
Room Sizes
Foyer: 11 x 4 Level - Main
Living Room: 19 x 15 Level - Main
Kitchen: 19 x 10 Level - Main
Dining Room: 19 x 14 Level - Main
Primary Bedroom: 16 x 15 Level - Main
Primary Bathroom: 15 x 11 Level - Main
Bedroom 2: 12 x 11 Level - Main
Bathroom 2: 9 x 5 Level - Main
Laundry: 10 x 6 Level - Main
Recreation Room: 32 x 20 Level - Lower 1
Bedroom 3: 15 x 15 Level - Lower 1
Bathroom 3: 9 x 6 Level - Lower 1
Local Schools
School District: FREDERICK COUNTY PUBLIC SCHOOLS
Listed By / Shown By
Listed By
Agency Name: Long & Foster Real Estate, Inc.
Shown By
Agent Name: Bette Jo Thomas
Agent Phone: (540) 860-1591
Agency Title: Massanutten Realty

Estimate Your Payment
Estimated Payment
$ 3,061.39 per month $2,855.73 Principal & Interest $32.00 Property Tax $173.66 Homeowner's InsuranceChange Payment Information

Bette Jo Thomas
Office: (540) 860-1591
Cell: (540) 860-1591
Call/text Bette: (540) 860-1591
Email Me

Privacy Policy / DMCA Notice / ADA Accessibility


This site is hosted, designed and copyright
© 1994 - 2026 by
Delta Media Group, Inc. -- Patent Pending --
Agency License Information: Massanutten Realty, LLC licensed in the Commonwealth of Virginia since 1986
116 Magpie Lane | MLS# VAFV2044520
This single family home located at 116 Magpie Lane , Winchester, VA 22603 is currently listed for sale with an asking price of $595,390. This property was built in 2026 and has 3 bedrooms and 3 full baths with 3200 sq. ft. Magpie Lane is located in the HIATT POINTE AT SNOWDEN BRIDGE subdivision within the FREDERICK COUNTY PUBLIC SCHOOLS school district. Search HIATT POINTE AT SNOWDEN BRIDGE real estate on bettejo.massanuttenrealty.com today.