
BEDS3
BATHS2 full
SQUARE FEET2,184
MLS#2619590
STATUSActive
PROPERTY TYPEResidential - Single Family
Property Description
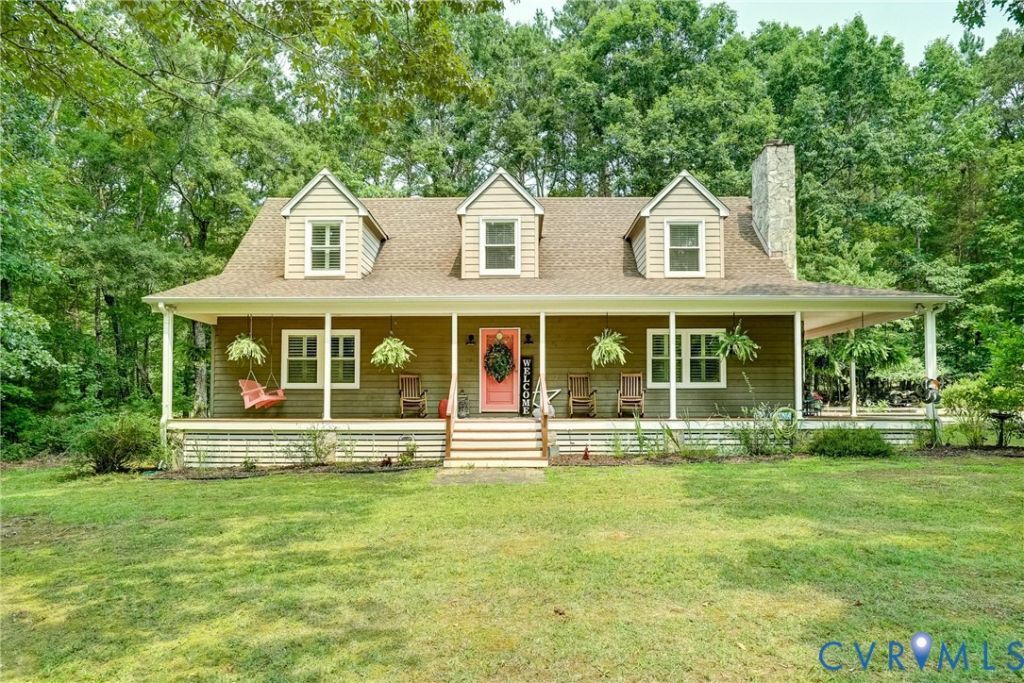
Welcome home to this stunning Cape Code nestled on a private, wooded 3.46 -acre lot that offers the perfect blend of peaceful country living and everyday convenience. Every detail has been thoughtfully updated with top-quality finishes throughout. The spectacular vaulted family room showcases exposed wood beams, rich wood accents and a charming wood burning-stone fireplace, creating a warm and inviting gathering space. The perfect eat-in kitchen opens seamlessly to the family room, making it ideal for entertaining. The first-floor features two generously sized bedrooms and a beautifully updated full bath, while the private owners suite upstairs offers a luxurious spa-inspired bath updated just this year! Enjoy the outdoors from the expansive rebuilt wraparound porch, surrounded by mature trees and exceptional privacy. Additional upgrades include new windows, new gutters, plantation shutters throughout and encapsulated crawlspace for added efficiency and peace of mind. Tucked away in a serene setting, yet just five minutes from shopping, dining and major conveniences, this exceptional home truly has it all!! Don't miss out!!
Property Features
Property Type: Residential - Single Family
Basement: Crawl Space
Cooling: Central Air, Zoned
Fireplaces: 1
Heating: Electric, Zoned
Home Style: Cape Cod, Two Story
Lot Size: 3.87 Acres
Stories: 2.0
Taxes: $2,989
Year Built: 1993
Feature Descriptions
Appliances: Dishwasher, Electric Cooking, Electric Water Heater, Disposal, Microwave, Smooth Cooktop
Door Features: Insulated Doors
Exterior: Brick, Cedar, Drywall, Frame
Exterior: Deck, Storage, Shed
Fencing: None
Fireplace: Stone, Wood Burning
Floor Features: Ceramic Tile, Partially Carpeted, Vinyl
Interior: Bedroom on Main Level, Eat-in Kitchen, Fireplace, Granite Counters, Garden Tub/Roman Tub, Kitchen Island, Loft, Bath in Primary Bedroom, Walk-In Closet(s), Central Vacuum
Parcel#: 053-91L
Parking: No Garage, Off Street, Oversized
Patio/Porch: Wrap Around, Deck
Sewer: Septic Tank
Water: Well
Window: Thermal Windows
Room Sizes
Bedroom 3: 13.6 x 13.6 Level - First
Bedroom 2: 14.3 x 10.0 Level - First
Additional Room: 12.6 x 13.3 Level - Second
Primary Bedroom: 19.11 x 27.2 Level - Second
Laundry: 10.0 x 8.11 Level - First
Kitchen: 23.11 x 13.1 Level - First
Local Schools
High School: Powhatan
Middle School: Powhatan
Elementary School: Pocahontas
Listed By / Shown By
Listed By
Agency Name: Joyner Fine Properties
Shown By
Agent Name: Bette Jo Thomas
Agent Phone: (540) 860-1591
Agency Title: Massanutten Realty

Estimate Your Payment
Estimated Payment
$ 2,792.86 per month $2,397.96 Principal & Interest $249.08 Property Tax $145.82 Homeowner's InsuranceChange Payment Information

Bette Jo Thomas
Office: (540) 860-1591
Cell: (540) 860-1591
Call/text Bette: (540) 860-1591
Email Me

Privacy Policy / DMCA Notice / ADA Accessibility


This site is hosted, designed and copyright
© 1994 - 2026 by
Delta Media Group, Inc. -- Patent Pending --
Agency License Information: Massanutten Realty, LLC licensed in the Commonwealth of Virginia since 1986
1174 Dorset Road | MLS# 2619590
This single family home located at 1174 Dorset Road, Powhatan, VA 23139 is currently listed for sale with an asking price of $499,950. This property was built in 1993 and has 3 bedrooms and 2 full baths with 2184 sq. ft. Search Powhatan real estate on bettejo.massanuttenrealty.com today.