
BEDS2
BATHS2 full
SQUARE FEET994
MLS#VAAR2077178
STATUSACTIVE
PROPERTY TYPEResidential - Condominium
SUBDIVISIONRADNOR - FORT MYER HEIGHTS
SCHOOLARLINGTON COUNTY PUBLIC SCHOOLS
Property Description
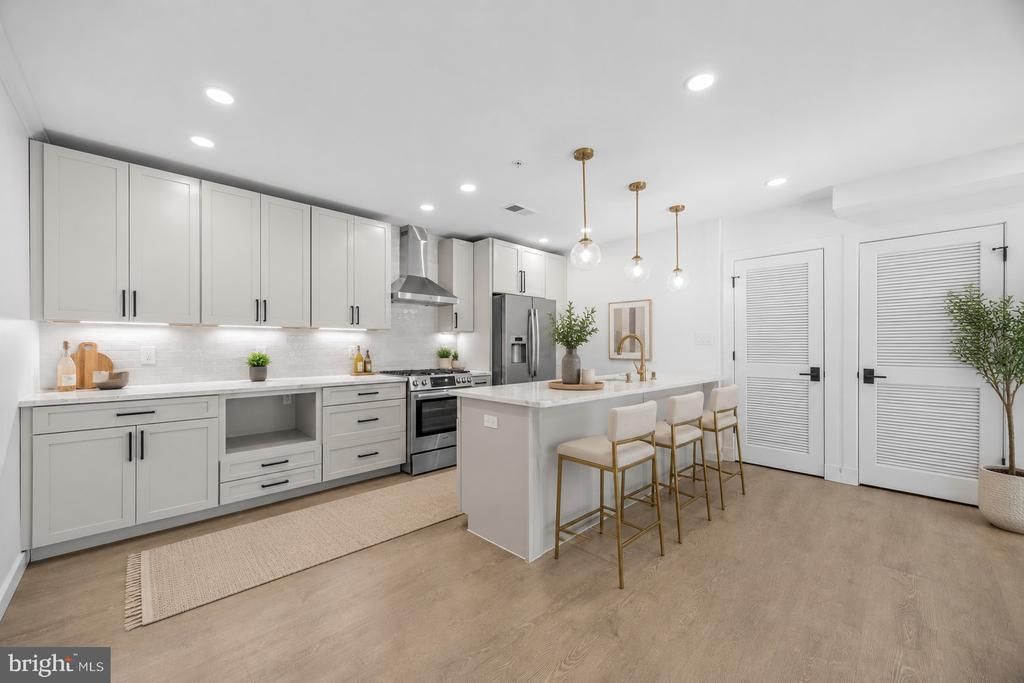
Welcome to THE AVANT; 12 luxury boutique new construction condos nestled in the highly sought after Arlington neighborhood. Thoughtfully designed for sophisticated living, these one-, two-, and three-bedroom residences, every detail of these condos have been thoughtfully curated, with designer-inspired interiors. Each home showcases premium designer finishes, including Calacatta quartz countertops, Bosch appliances, solid wood soft-close cabinetry, elegant bronze fixtures, integrated smart home technology, water filtration system and modern wide-plank luxury flooring throughout. Spa-inspired bathrooms feature Delta Signature fixtures, solid brass hardware, illuminated mirrors, and Bluetooth speaker exhaust fans, creating a luxurious everyday retreat. Every residence also includes an Energy Star front loading washer and dryer set and private balconies providing valuable outdoor living space. Residents enjoy a secure, modern building equipped with remote entry, in-unit intercom systems, security cameras, and license plate reader garage access. Secure garage parking and private storage are available for purchase. Gas and water are included in the monthly condominium fee. Ideally situated less than 5 minutes from both the Rosslyn and Courthouse Metro stations, 1201 N Quinn St offers seamless access to Washington, DC, Amazon HQ2, and the Pentagon. Reagan National Airport is only 4 miles away. Residents also enjoy exceptional walkability, convenient transit options, dedicated bike routes, nearby parks & Potomac River trails. Multiple dining, shopping, and entertainment options. Prices start in the low $500s. Buyer incentives include a $750 lender credit and $750 title credit toward closing costs + builder warranty.
Property Features
Property Type: Residential - Condominium
Cooling: Central A/C
Fuel Type: Electric
Garage: 14
Heating: Central, Forced Air
Home Style: Contemporary, Craftsman
Stories: 1.0
Taxes: $8,687
Year Built: 2026
Feature Descriptions
Accessibility: >84" Garage Door
Additional Structures: Above Grade, Below Grade
Appliances: Built-In Range, Dryer - Front Loading, Refrigerator, Stainless Steel Appliances, Washer - Front Loading, Disposal, Energy Efficient Appliances, Oven - Single, Water Heater, Exhaust Fan, ENERGY STAR Clothes Washer, Range Hood, Dishwasher, Icemaker, Oven - Self Cleaning, Oven/Range - Gas
Building Name: NONE AVAILABLE
Community Amenities: Elevator, Extra Storage, Common Grounds
Condo/Coop Fee: $463.11/Monthly
Days on Site: 8
Exterior: Sidewalks, Street Lights, Exterior Lighting, Gutter System
Exterior: Mixed, Combination, Concrete, Advanced Framing, Cement
Flooring: Ceramic Tile, Luxury Vinyl Tile
Interior: Combination Dining/Living, Entry Level Bedroom, Upgraded Countertops, Wood Floors, Bathroom - Walk-In Shower, Bathroom - Tub Shower, Ceiling Fan(s), Crown Moldings, Kitchen - Gourmet, Kitchen - Island, Primary Bath(s), Water Treat System, Dining Area, Walk-in Closet(s), Recessed Lighting
Number of Rooms: 7
Parking Features: Private, Secure Parking
Parking Notes: 14 Total Parking Spaces
Pet Restrictions: Cats OK, Dogs OK
Sewer: Public Sewer
Special View Info: Park/Greenbelt, Trees/Woods, Street
SQFT Above Finished: 994
SQFT Total Finished: 994
Structure Type: Unit/Flat/Apartment
Total Garage/Parking Spaces: 14
Units: 12
Utilities: Electric Available, Natural Gas Available
Water: Public
Windows: Double Pane, Energy Efficient, Casement, Low-E
Local Schools
High School: YORKTOWN
Middle School: DOROTHY HAMM
Elementary School: INNOVATION
School District: ARLINGTON COUNTY PUBLIC SCHOOLS
Listed By / Shown By
Listed By
Agency Name: TTR Sotheby's International Realty
Shown By
Agent Name: Bette Jo Thomas
Agent Phone: (540) 860-1591
Agency Title: Massanutten Realty

Estimate Your Payment
Estimated Payment
$ 4,742.98 per month $3,788.68 Principal & Interest $723.92 Property Tax $230.39 Homeowner's InsuranceChange Payment Information

Bette Jo Thomas
Office: (540) 860-1591
Cell: (540) 860-1591
Call/text Bette: (540) 860-1591
Email Me

Privacy Policy / DMCA Notice / ADA Accessibility


This site is hosted, designed and copyright
© 1994 - 2026 by
Delta Media Group, Inc. -- Patent Pending --
Agency License Information: Massanutten Realty, LLC licensed in the Commonwealth of Virginia since 1986
1201 N Quinn Street, Unit 101 | MLS# VAAR2077178
This condo located at 1201 N Quinn Street, Unit 101, Arlington, VA 22209 is currently listed for sale with an asking price of $789,900. This property was built in 2026 and has 2 bedrooms and 2 full baths with 994 sq. ft. N Quinn Street, Unit 101 is located in the RADNOR - FORT MYER HEIGHTS subdivision within the ARLINGTON COUNTY PUBLIC SCHOOLS school district. Search RADNOR - FORT MYER HEIGHTS real estate on bettejo.massanuttenrealty.com today.