
BEDS3
BATHS2 full
SQUARE FEET1,680
MLS#VAFV2044512
STATUSACTIVE UNDER CONTRACT
PROPERTY TYPEResidential - Single Family
SUBDIVISIONSHANNON HILLS
SCHOOLFREDERICK COUNTY PUBLIC SCHOOLS
Property Description
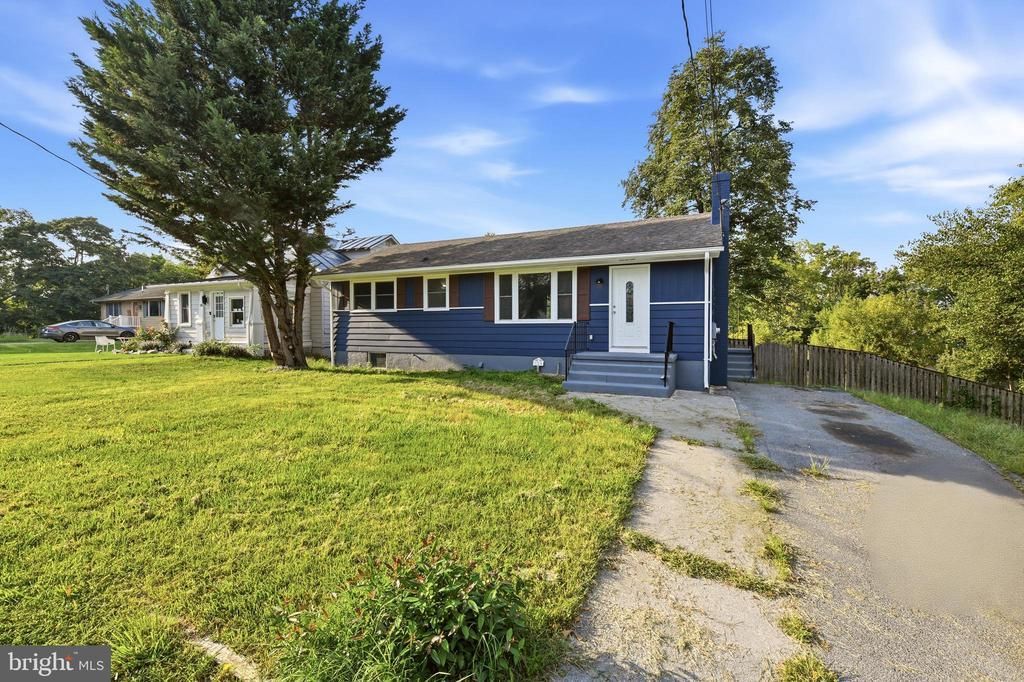
Amazing and ready for new owner. New kitchen, new baths, newly refinished hardwood floors, new appliances, new HVAC. Come and check out this great 3 bedroom/2 bath home on 2 levels. Main level has kitchen, living room with fireplace, dining room, 2 bedrooms and 1 bath. The lower level has 1 bedroom, 1 bath, family room and tons of storage space with new laundry. Access the back yard of almost half an acre from either the kitchen on the main level or the family room on the lower level. This home is move in ready for a new owner!
Property Features
Property Type: Residential - Single Family
Basement: Yes
Basement: Daylight, Partial, Connecting Stairway, Full, Fully Finished, Outside Entrance, Rear Entrance
Cooling: Central A/C
Fireplaces: 1
Fuel Type: Electric
Heating: Forced Air
Home Style: Raised Ranch/Rambler
Lot Size: 0.46 Acres
Stories: 2.0
Taxes: $1,042
Year Built: 1961
Feature Descriptions
Additional Structures: Above Grade, Below Grade
Days on Site: 4
Exterior: Block, Other
Lot Dimensions: 0.46 Acre(S)
Parking Notes: 2 Total Parking Spaces
Sewer: Public Septic
SQFT Above Finished: 960
SQFT Below Finished: 720
SQFT Total Finished: 1680
Structure Type: Detached
Total Garage/Parking Spaces: 2
Water: Public
Local Schools
School District: FREDERICK COUNTY PUBLIC SCHOOLS
Listed By / Shown By
Listed By
Agency Name: Compass
Shown By
Agent Name: Bette Jo Thomas
Agent Phone: (540) 860-1591
Agency Title: Massanutten Realty

Estimate Your Payment
Estimated Payment
$ 1,842.22 per month $1,654.76 Principal & Interest $86.83 Property Tax $100.63 Homeowner's InsuranceChange Payment Information

Bette Jo Thomas
Office: (540) 860-1591
Cell: (540) 860-1591
Call/text Bette: (540) 860-1591
Email Me

Privacy Policy / DMCA Notice / ADA Accessibility


This site is hosted, designed and copyright
© 1994 - 2026 by
Delta Media Group, Inc. -- Patent Pending --
Agency License Information: Massanutten Realty, LLC licensed in the Commonwealth of Virginia since 1986
124 Dinkle Drive | MLS# VAFV2044512
This single family home located at 124 Dinkle Drive, Winchester, VA 22601 is currently listed for sale with an asking price of $345,000. This property was built in 1961 and has 3 bedrooms and 2 full baths with 1680 sq. ft. Dinkle Drive is located in the SHANNON HILLS subdivision within the FREDERICK COUNTY PUBLIC SCHOOLS school district. Search SHANNON HILLS real estate on bettejo.massanuttenrealty.com today.