
BEDS3
BATHS3 full
SQUARE FEET1,584
MLS#681550
STATUS
PROPERTY TYPEResidential -
SUBDIVISIONBRANCHLANDS
Property Description
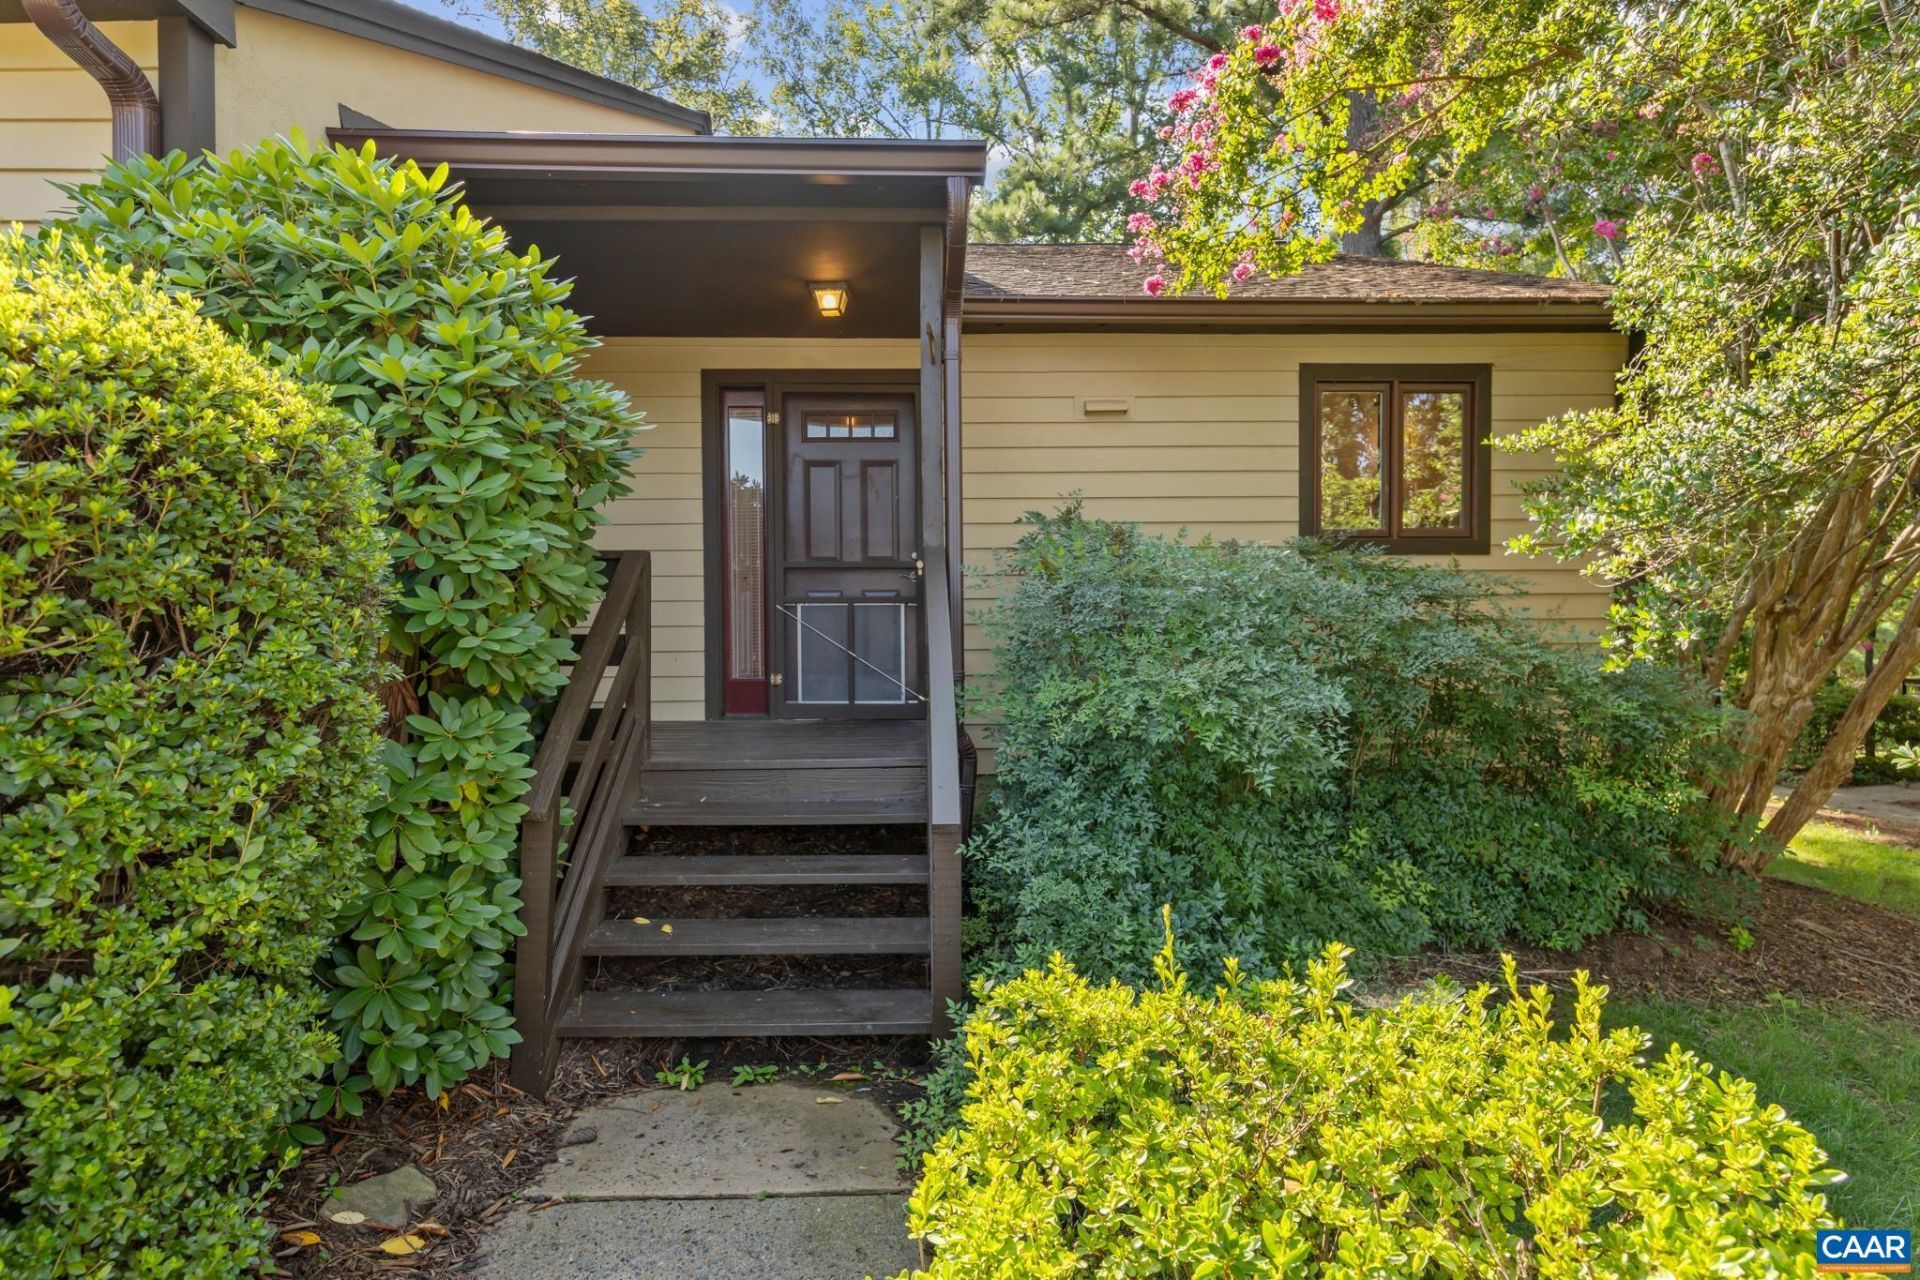
Lovely 3-bedroom, 2.5-bathroom townhome in the sought after Branchlands neighborhood. Enjoy the screened porch with scenic views of a peaceful pond and walking trails located off 2nd bedroom/office. Main level, features open-plan living and dining area with large bay window. Kitchen has Maytag refrigerator, electric cooktop range and a microwave. Stackable washer/dryer in foyer area. All bathrooms have been upgraded since 2016. Large Family room or 3rd bedroom in the walkout basement to patio. Association monitors the roofs and when needed will replace.
Property Features
Property Type: Residential -
Basement: Full, Finished, Heated, Walk-Out Access
Basement: Yes
Cooling: Central Air, Heat Pump
Heating: Baseboard, Heat Pump
Stories: 1.0
Taxes: $3,362
Year Built: 1984
Amenities
Primary Downstairs
Entrance Foyer
Feature Descriptions
Association Amenities: None
Exterior: Stick Built
HOA: Yes
HOA Fee: 786/ Quarterly
Parcel#: 061Z0-04-00-01600
Sewer: Public Sewer
Utilities: Cable Available
Water: Public
Local Schools
High School: Albemarle
Middle School: Journey
Elementary School: Agnor
Listed By / Shown By
Listed By
Agency Name: REAL ESTATE III, INC.
Agency Phone: 434-817-9300
Shown By
Agent Name: Bette Jo Thomas
Agent Phone: (540) 860-1591
Agency Title: Massanutten Realty

Estimate Your Payment
Estimated Payment
$ 2,086.43 per month $1,702.72 Principal & Interest $280.17 Property Tax $103.54 Homeowner's InsuranceChange Payment Information

Bette Jo Thomas
Office: (540) 860-1591
Cell: (540) 860-1591
Call/text Bette: (540) 860-1591
Email Me

Privacy Policy / DMCA Notice / ADA Accessibility


This site is hosted, designed and copyright
© 1994 - 2026 by
Delta Media Group, Inc. -- Patent Pending --
Agency License Information: Massanutten Realty, LLC licensed in the Commonwealth of Virginia since 1986
1259 Branchlands Dr | MLS# 681550
This home located at 1259 Branchlands Dr , Charlottesville, VA 22901 is currently listed for sale with an asking price of $355,000. This property was built in 1984 and has 3 bedrooms and 3 full baths with 1584 sq. ft. Branchlands Dr is located in the BRANCHLANDS subdivision. Search BRANCHLANDS real estate on bettejo.massanuttenrealty.com today.