
BEDS5
BATHS3 full 1 partial
SQUARE FEET3,000
MLS#VAFX2330442
STATUSACTIVE UNDER CONTRACT
PROPERTY TYPEResidential - Single Family
SUBDIVISIONFOX MILL ESTATES
SCHOOLFAIRFAX COUNTY PUBLIC SCHOOLS
Property Description
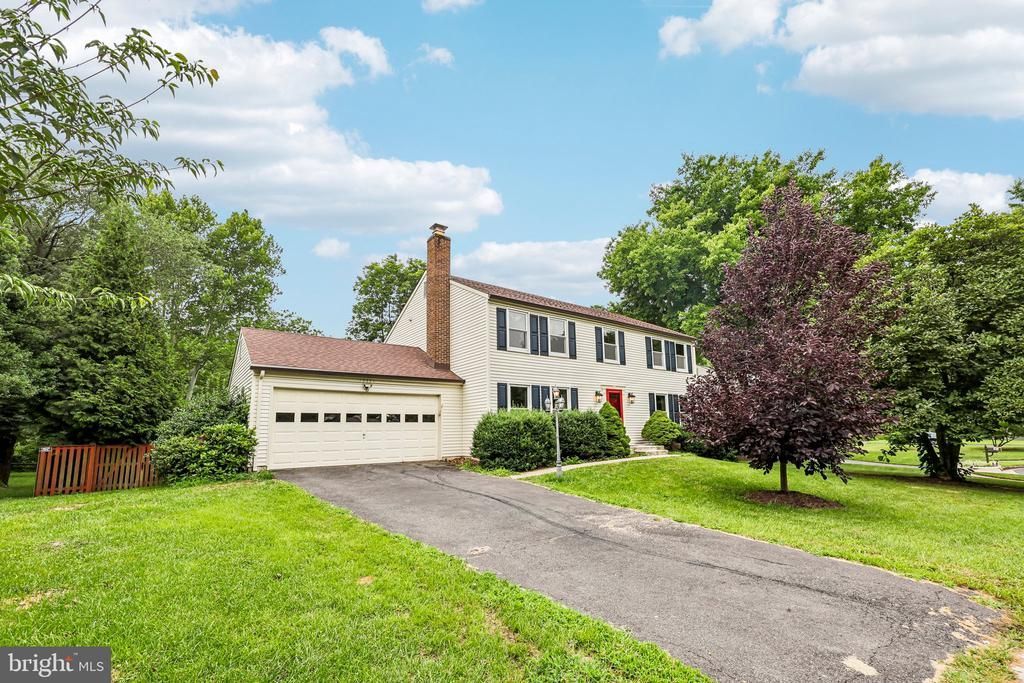
Stunning fully renovated colonial nestled on a private cul-de-sac in the highly sought-after Fox Mill Estates! This turnkey home boasts exquisite cherry wood floors and custom cabinetry throughout. The main level flows effortlessly, while the fully finished basement features a built-in bar, making it the perfect room for entertaining. Upstairs, escape to a true master bathroom retreat, conveniently located on the same level as the upstairs laundry. New carpet and refreshed floors throughout! Outdoor living is unmatched on the massive deck featuring a relaxing hot tub that conveys. The large, private backyard is framed by beautiful flowering trees and backs directly to peaceful HOA property and the popular Fox Mill Creek. Enjoy incredible community perks, including being within walking distance to the zoned elementary school, which offers a optional Japanese immersion program.
Property Features
Property Type: Residential - Single Family
Basement: Fully Finished
Basement: Yes
Cooling: Ceiling Fan(s), Central A/C
Fireplaces: 1
Fuel Type: Oil
Garage: 2
Heating: Forced Air
Home Style: Colonial
Lot Size: 0.32 Acres
Roof Type: Shingle
Stories: 3.0
Taxes: $4,790
Year Built: 1974
Feature Descriptions
Additional Structures: Above Grade, Below Grade
Appliances: Dishwasher, Disposal, Dryer, Exhaust Fan, Icemaker, Oven/Range - Electric, Refrigerator, Washer
Community Amenities: Bike Trail, Jog/Walk Path, Pool - Outdoor, Tennis Courts, Tot Lots/Playground
Days on Site: 42
Exterior: Hot Tub
Exterior: Vinyl Siding
Fencing: Rear
Fireplace: Mantel(s)
HOA Fee: $12.00/Monthly
Interior: Family Room Off Kitchen, Kitchen - Table Space, Dining Area, Window Treatments, Laundry Chute, Primary Bath(s), Stove - Wood, Wet/Dry Bar, Wood Floors, Recessed Lighting, Floor Plan - Traditional
Lot: Backs to Trees, Backs - Parkland, Trees/Wooded
Lot Dimensions: 0.32 Acre(S)
Parking Notes: 2 Total Parking Spaces
Rooms: Living Room, Dining Room, Primary Bedroom, Bedroom 2,Bedroom 3,Bedroom 4,Bedroom 5,Kitchen, Family Room, Laundry, Mud Room, Screened Porch
Sewer: Public Sewer
Special View Info: Trees/Woods
SQFT Above Finished: 2200
SQFT Below Finished: 800
SQFT Total Finished: 3000
Structure Type: Detached
Total Garage/Parking Spaces: 2
Utilities: Cable TV Available
Water: Public
Windows: Screens, Double Pane
Wooded: Yes
Room Sizes
Living Room: 18 x 13 Level - Main
Bedroom 2: 15 x 12 Level - Upper 1
Dining Room: 13 x 11 Level - Main
Primary Bedroom: 18 x 12 Level - Upper 1
Bedroom 4: 11 x 11 Level - Upper 1
Kitchen: 15 x 13 Level - Main
Screened Porch: 16 x 12 Level - Main
Laundry: 8 x 6 Level - Main
Bedroom 5: 11 x 11 Level - Upper 1
Bedroom 3: 12 x 10 Level - Upper 1
Family Room: 17 x 12 Level - Main
Mud Room: 8 x 6 Level - Main
Local Schools
High School: SOUTH LAKES
Middle School: CARSON
Elementary School: FOX MILL
School District: FAIRFAX COUNTY PUBLIC SCHOOLS
Listed By / Shown By
Listed By
Agency Name: Jason Mitchell Group
Shown By
Agent Name: Bette Jo Thomas
Agent Phone: (540) 860-1591
Agency Title: Massanutten Realty

Estimate Your Payment
Estimated Payment
$ 5,052.21 per month $4,386.31 Principal & Interest $399.17 Property Tax $266.73 Homeowner's InsuranceChange Payment Information

Bette Jo Thomas
Office: (540) 860-1591
Cell: (540) 860-1591
Call/text Bette: (540) 860-1591
Email Me

Privacy Policy / DMCA Notice / ADA Accessibility


This site is hosted, designed and copyright
© 1994 - 2026 by
Delta Media Group, Inc. -- Patent Pending --
Agency License Information: Massanutten Realty, LLC licensed in the Commonwealth of Virginia since 1986
12821 Kettering Drive | MLS# VAFX2330442
This single family home located at 12821 Kettering Drive, Herndon, VA 20171 is currently listed for sale with an asking price of $914,500. This property was built in 1974 and has 5 bedrooms and 3 full and 1 partial baths with 3000 sq. ft. Kettering Drive is located in the FOX MILL ESTATES subdivision within the FAIRFAX COUNTY PUBLIC SCHOOLS school district. Search FOX MILL ESTATES real estate on bettejo.massanuttenrealty.com today.