
BEDS5
BATHS3 full 1 partial
SQUARE FEET4,180
MLS#VAPW2124730
STATUSACTIVE
PROPERTY TYPEResidential - Single Family
SUBDIVISIONMEADOWBROOK WOODS
SCHOOLPRINCE WILLIAM COUNTY PUBLIC SCHOOLS
Property Description
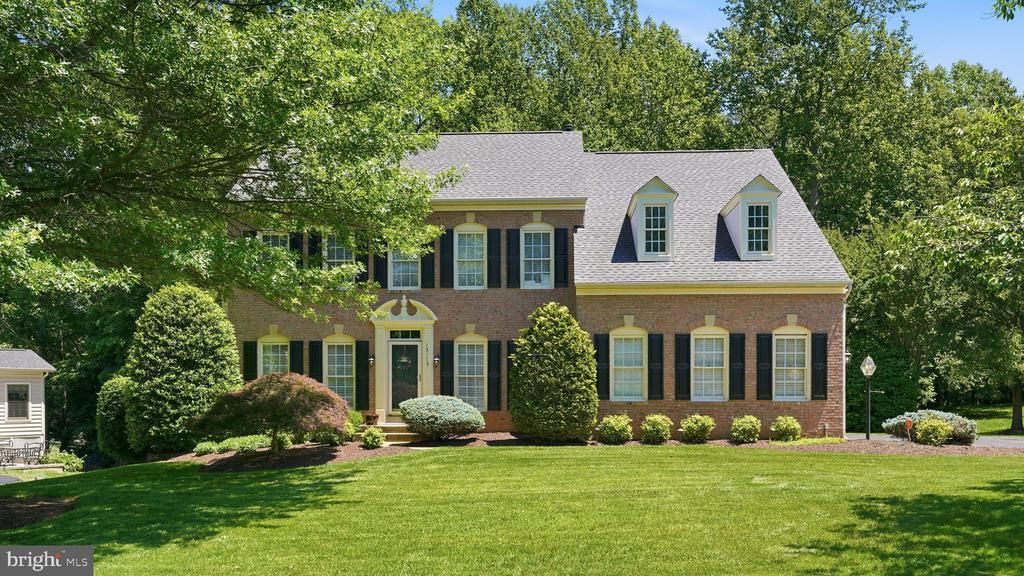
Space, privacy and flexibility in Meadowbrook Woods. Set on nearly half an acre with a tree-lined backdrop, this 5-bedroom, 3.5-bath home offers approximately 4,180 finished square feet across three levels, including a finished walkout lower level, generous outdoor living space and a 2-car garage. The main level is filled with natural light and features hardwood floors and an easy, comfortable flow. At the heart of the home, the kitchen offers a center island, generous cabinetry and an open connection to the sun-filled breakfast room, where soaring ceilings and walls of windows bring the outdoors in. The adjoining family room creates an inviting space for both everyday living and entertaining. Upstairs, the spacious primary suite includes a private bath with dual vanities, soaking tub and separate shower, while generously sized secondary bedrooms provide plenty of room and flexibility. The finished walkout lower level significantly expands the home's versatility with a recreation room, private office, fifth bedroom and full bath—ideal for guests, extended family, working from home, hobbies or fitness. Outside is where this property really stands apart. The nearly half-acre setting offers mature landscaping, a spacious deck, multiple patio areas and a deep, tree-lined backyard with room to entertain, play or simply enjoy the privacy. Convenient access to shopping, dining, and major commuter routes complete the package. With 4,180 finished square feet, five bedrooms, flexible lower-level living and nearly half an acre, this is a home with space to live the way you want to live. Seller is offering a credit toward new carpeting with an acceptable offer, allowing the next owner to choose the style that suits them.
Property Features
Property Type: Residential - Single Family
Basement: Full, Fully Finished, Rear Entrance, Walkout Level
Basement: Yes
Cooling: Ceiling Fan(s), Central A/C
Fireplaces: 1
Fuel Type: Natural Gas
Garage: 2
Heating: Forced Air
Home Style: Colonial, Traditional
Lot Size: 0.46 Acres
Roof Type: Architectural Shingle
Stories: 3.0
Taxes: $8,074
Year Built: 2000
Feature Descriptions
Additional Structures: Above Grade, Below Grade
Appliances: Built-In Microwave, Cooktop, Dishwasher, Disposal, Dryer, Icemaker, Oven - Double, Refrigerator, Stainless Steel Appliances, Washer
Community Amenities: Club House, Common Grounds, Meeting Room, Party Room, Pool - Outdoor, Swimming Pool
Days on Site: 60
Exterior: Brick, Vinyl Siding
Exterior: Satellite Dish, Underground Lawn Sprinkler
Flooring: Hardwood
HOA Fee: $98.00/Monthly
Interior: Bathroom - Soaking Tub, Breakfast Area, Ceiling Fan(s), Combination Kitchen/Living, Dining Area, Double/Dual Staircase, Family Room Off Kitchen, Formal/Separate Dining Room, Kitchen - Gourmet, Kitchen - Island, Kitchen - Table Space, Pantry, Recessed Lighting, Upgraded Countertops, Walk-in Closet(s), Window Treatments, Wood Floors
Lot Dimensions: 0.46 Acre(S)
Parking Features: Asphalt Driveway, Paved Driveway
Parking Notes: 2 Total Parking Spaces
Sewer: Public Sewer
Special View Info: Trees/Woods
SQFT Above Finished: 3040
SQFT Below Finished: 1140
SQFT Total Finished: 4180
Structure Type: Detached
Total Garage/Parking Spaces: 2
Water: Public
Local Schools
High School: CHARLES J. COLGAN SENIOR
Middle School: LOUISE BENTON
Elementary School: THURGOOD MARSHALL
School District: PRINCE WILLIAM COUNTY PUBLIC SCHOOLS
Listed By / Shown By
Listed By
Agency Name: Coldwell Banker Elite
Shown By
Agent Name: Bette Jo Thomas
Agent Phone: (540) 860-1591
Agency Title: Massanutten Realty

Estimate Your Payment
Estimated Payment
$ 5,506.50 per month $4,556.58 Principal & Interest $672.83 Property Tax $277.08 Homeowner's InsuranceChange Payment Information

Bette Jo Thomas
Office: (540) 860-1591
Cell: (540) 860-1591
Call/text Bette: (540) 860-1591
Email Me

Privacy Policy / DMCA Notice / ADA Accessibility


This site is hosted, designed and copyright
© 1994 - 2026 by
Delta Media Group, Inc. -- Patent Pending --
Agency License Information: Massanutten Realty, LLC licensed in the Commonwealth of Virginia since 1986
13175 Amblewood Drive | MLS# VAPW2124730
This single family home located at 13175 Amblewood Drive, Manassas, VA 20112 is currently listed for sale with an asking price of $950,000. This property was built in 2000 and has 5 bedrooms and 3 full and 1 partial baths with 4180 sq. ft. Amblewood Drive is located in the MEADOWBROOK WOODS subdivision within the PRINCE WILLIAM COUNTY PUBLIC SCHOOLS school district. Search MEADOWBROOK WOODS real estate on bettejo.massanuttenrealty.com today.