
BEDS3
BATHS2 full 1 partial
SQUARE FEET1,872
MLS#VAFX2330562
STATUSACTIVE UNDER CONTRACT
PROPERTY TYPEResidential - Single Family
SUBDIVISIONFRANKLIN FARM
SCHOOLFAIRFAX COUNTY PUBLIC SCHOOLS
Property Description
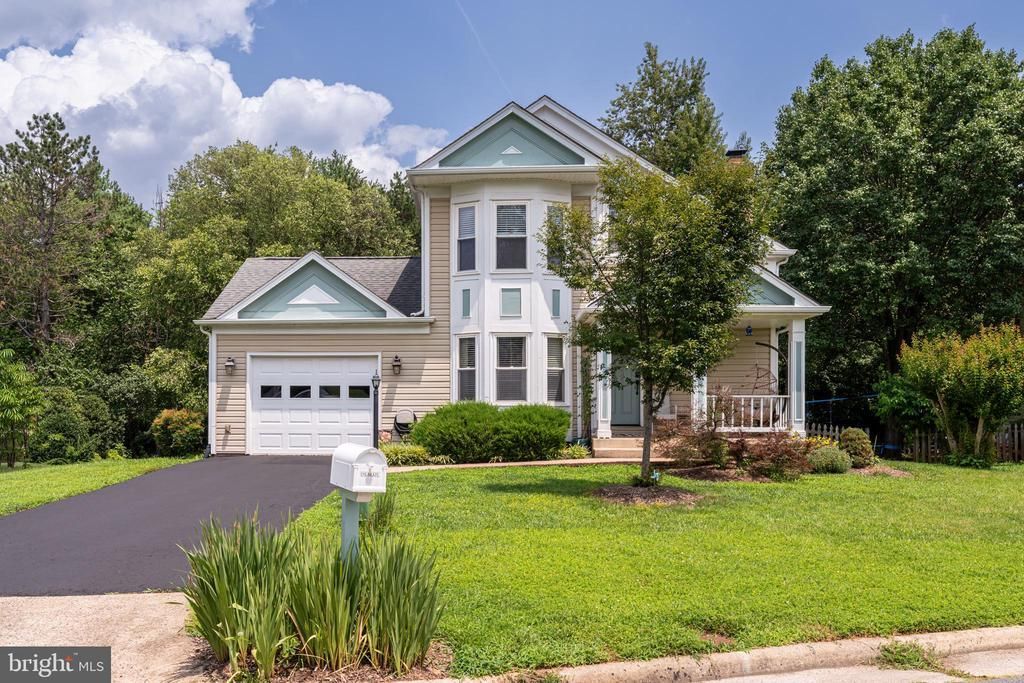
**Amazing opportunity - priced below tax assessed value in one of the area's most sought-after neighborhoods!** Welcome to 13506 Huntsfield Ct., an incredibly charming single-family home in the highly sought-after Franklin Farm community! Situated on a premier cul-de-sac lot, this home is just around the corner from a community pool, providing excellent opportunities to socialize. The private, fenced backyard backs to serene woods, creating the perfect setting to unwind at the end of the day. Upon entering the home, your eyes will immediately be drawn to the dramatic vaulted ceilings and the natural light pouring in from soaring windows and skylights. Gorgeous hardwood flooring, neutral paint colors, and intriguing architectural design work together to create a peaceful and inviting space. The open, updated kitchen overlooks the dining area and family room and features the laundry room and access to main-level bathroom. The deck directly off the dining area is perfect for your summer BBQs! The home offers flexible living spaces. The main level features a convenient guest or primary suite with an en-suite bathroom. The upper-level offers a second primary suite with a double-vanity bathroom, plus an additional guest bedroom. The lower-level hosts a fantastic recreation room, a sizable storage/utility room, a versatile flex room, and a half-bath that can easily be converted into a full bath. Recent structural improvements include deck refresh/paint (2026), driveway reseal (2026), radon remediation system installed (2025), hardwood flooring on main level and upper-level and luxury vinyl plank flooring on lower-level (2024), and new HVAC and water heater (2020). Franklin Farm is a vibrant community known for offering an exceptional living experience. It features numerous amenities including nearby ponds and walking trails for nature lovers to explore, playgrounds, tennis and basketball courts, a community center and pools. Its location offers convenient access to shopping centers, restaurants, entertainment venues and multiple major thoroughfares. Home is within Oak Hill Elementary, Rachel Carson Middle and Skyview H.S. pyramid! Come see for yourself all this home and neighborhood have to offer!
Property Features
Property Type: Residential - Single Family
Basement: Full, Interior Access, Sump Pump
Basement: Yes
Cooling: Central A/C
Fireplaces: 1
Fuel Type: Electric
Garage: 1
Heating: Heat Pump(s)
Home Style: Traditional
Lot Size: 0.17 Acres
Roof Type: Architectural Shingle, Asphalt
Stories: 3.0
Taxes: $9,331
Year Built: 1983
Feature Descriptions
Additional Structures: Above Grade, Below Grade
Appliances: Dishwasher, Disposal, Dryer, Exhaust Fan, Icemaker, Oven/Range - Gas, Stove, Washer
Community Amenities: Basketball Courts, Bike Trail, Common Grounds, Community Center, Pool - Outdoor, Tennis Courts, Tot Lots/Playground, Volleyball Courts
Days on Site: 12
Exterior: Vinyl Siding, Concrete
Fencing: Rear
Fireplace: Wood, Mantel(s), Fireplace - Glass Doors
Flooring: Hardwood, Carpet, Luxury Vinyl Plank
HOA Fee: $373.14/Quarterly
Interior: Dining Area, Floor Plan - Open
Lot: Backs to Trees, Cul-de-sac, Front Yard
Lot Dimensions: 0.17 Acre(S)
Parking Features: Asphalt Driveway
Parking Notes: 1 Total Parking Spaces
Rooms: Living Room, Dining Room, Primary Bedroom, Bedroom 2,Kitchen, Den, Recreation Room
Sewer: Public Sewer
Special View Info: Trees/Woods
SQFT Above Finished: 1322
SQFT Below Finished: 550
SQFT Total Finished: 1872
Structure Type: Detached
Total Garage/Parking Spaces: 1
Water: Public
Windows: Double Pane
Local Schools
Elementary School: OAK HILL
School District: FAIRFAX COUNTY PUBLIC SCHOOLS
Listed By / Shown By
Listed By
Agency Name: TTR Sothebys International Realty
Shown By
Agent Name: Bette Jo Thomas
Agent Phone: (540) 860-1591
Agency Title: Massanutten Realty

Estimate Your Payment
Estimated Payment
$ 4,720.84 per month $3,717.21 Principal & Interest $777.58 Property Tax $226.04 Homeowner's InsuranceChange Payment Information

Bette Jo Thomas
Office: (540) 860-1591
Cell: (540) 860-1591
Call/text Bette: (540) 860-1591
Email Me

Privacy Policy / DMCA Notice / ADA Accessibility


This site is hosted, designed and copyright
© 1994 - 2026 by
Delta Media Group, Inc. -- Patent Pending --
Agency License Information: Massanutten Realty, LLC licensed in the Commonwealth of Virginia since 1986
13506 Huntsfield Court | MLS# VAFX2330562
This single family home located at 13506 Huntsfield Court, Herndon, VA 20171 is currently listed for sale with an asking price of $775,000. This property was built in 1983 and has 3 bedrooms and 2 full and 1 partial baths with 1872 sq. ft. Huntsfield Court is located in the FRANKLIN FARM subdivision within the FAIRFAX COUNTY PUBLIC SCHOOLS school district. Search FRANKLIN FARM real estate on bettejo.massanuttenrealty.com today.