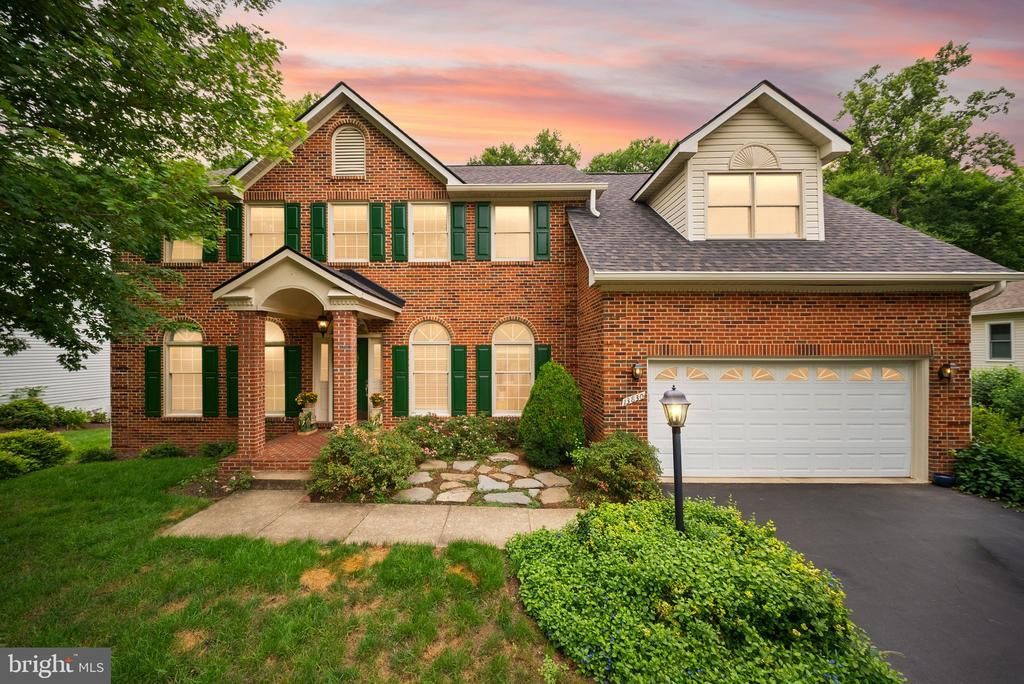

BEDS5
BATHS3 full 1 partial
SQUARE FEET4,746
MLS#VAFX2337336
STATUSACTIVE
PROPERTY TYPEResidential - Single Family
SUBDIVISIONLITTLE ROCKY RUN
SCHOOLFAIRFAX COUNTY PUBLIC SCHOOLS
Property Description
Welcome to 13830 Laurel Rock Ct, a stunning single-family home offering over 4,700 square feet of well-designed living space. This elegant 5-bedroom, 3.5-bathroom property combines sophistication, comfort, and functionality, making it the ideal retreat for everyday living or entertaining. Step through the front door and be greeted by lovely hardwood floors, oversized windows and an abundance of natural light enriched by recessed lighting and elegant chandeliers. Beautifully updated kitchen in 2021 with stainless steel appliances, timeless granite countertops and chic tile backsplash. The spacious living areas flow into one another seamlessly making this a fabulous home for entertaining and gathering! Fabulous and open family room with brick surround fireplace flows into a bright and airy sunroom looking out over the trees! Move seamlessly outdoors to enjoy the expansive TREX deck with tranquil views! Ideal for relaxing or hosting gatherings! The layout and location of this property are unmatched! Wonderful, private cul de sac backing to woods and seasonal stream make it one of the most sought-after locations in Little Rocky Run! Expansive primary suite with luxury primary bath also features a lovely sitting area offering versatility as a comfortable home office. Three more spacious bedrooms and a full bath complete the upper level of the home. The lower level of the property features a finished basement providing additional versatile space for your needs. A fifth bedroom and bath as well as recreation room make it an ideal possibility for guest quarters, in law or au pair suite! Wonderful extra storage! The current owners have lavished thousands on the important upgrades to the property to give the next owner assurances and peace of mind! All of the pipes were replaced in 2021, new roof 2024, Both HVAC zones replaced in 2017 and 2019, new insulation in attic 2026, new hot water heater in 2020, hardwoods installed in 2019, new dishwasher in 2019 and new refrigerator and oven replaced between 2019 and 2021. Practical touches include a dedicated laundry area with a washer and dryer, a spacious garage, a built in outdoor storage shed on the lower patio, underground sprinkler system and invisible in ground dog fence! With its impressive blend of features, this home offers a perfect balance of elegance and ease of living. Fabulous community amenities! These include three recreation centers for private events, three 25-meter swimming pools (including wading pools and bathhouses), 15 tot lots/playgrounds, lighted tennis courts, basketball/multi-purpose courts, and miles of scenic walking and jogging paths. Don’t miss the opportunity to make 13830 Laurel Rock Ct your next home. Schedule your private tour today!
Property Features
Property Type: Residential - Single Family
Basement: Rear Entrance, Connecting Stairway, Sump Pump, Walkout Level, Fully Finished, Windows
Basement: Yes
Cooling: Central A/C, Ceiling Fan(s), Programmable Thermostat
Fireplaces: 1
Fuel Type: Natural Gas
Garage: 2
Heating: Forced Air
Home Style: Colonial
Lot Size: 0.24 Acres
Roof Type: Asphalt
Stories: 3.0
Taxes: $11,225
Year Built: 1992
Feature Descriptions
Additional Structures: Above Grade, Below Grade
Appliances: Dishwasher, Disposal, Extra Refrigerator/Freezer, Freezer, Humidifier, Icemaker, Oven/Range - Gas, Refrigerator, Washer - Front Loading, Dryer - Front Loading, Exhaust Fan
Building Name: LITTLE ROCKY RUN HOA
Community Amenities: Recreational Center, Pool - Outdoor, Tennis Courts, Tot Lots/Playground, Picnic Area, Jog/Walk Path, Common Grounds, Basketball Courts
Days on Site: 9
Exterior: Play Area, Bump-outs, Underground Lawn Sprinkler
Exterior: Brick, Vinyl Siding
Fireplace: Fireplace - Glass Doors
Flooring: Hardwood, Ceramic Tile, Carpet
HOA Fee: $98.00/Monthly
Interior: Dining Area, Kitchen - Island, Breakfast Area, Family Room Off Kitchen, Crown Moldings, Chair Railings, Upgraded Countertops, Built-Ins, Window Treatments, Wood Floors, Wet/Dry Bar, Primary Bath(s), Recessed Lighting, Floor Plan - Open, Floor Plan - Traditional
Lot: Cul-de-sac, Landscaping, Backs to Trees, Partly Wooded
Lot Dimensions: 0.24 Acre(S)
Parking Notes: 2 Total Parking Spaces
Rooms: Living Room, Dining Room, Primary Bedroom, Sitting Room, Bedroom 2,Bedroom 3,Bedroom 4,Bedroom 5,Kitchen, Game Room, Family Room, Library, Foyer, Breakfast Room, Sun/Florida Room, Exercise Room
Sewer: Public Sewer
Special View Info: Trees/Woods
SQFT Above Finished: 3446
SQFT Below Finished: 1300
SQFT Total Finished: 4746
Structure Type: Detached
Total Garage/Parking Spaces: 2
Water: Public
Windows: Bay/Bow, Skylights
Wooded: Yes
Room Sizes
Bedroom 4: 16 x 11 Level - Upper 1
Bedroom 5: 20 x 12 Level - Lower 1
Sun/Florida Room: 20 x 12 Level - Main
Family Room: 20 x 15 Level - Main
Library: 12 x 10 Level - Main
Bedroom 2: 16 x 11 Level - Upper 1
Bedroom 3: 17 x 11 Level - Upper 1
Exercise Room: 20 x 16 Level - Lower 1
Breakfast Room: 17 x 11 Level - Main
Primary Bedroom: 20 x 18 Level - Upper 1
Kitchen: 17 x 12 Level - Main
Dining Room: 14 x 13 Level - Main
Living Room: 16 x 13 Level - Main
Sitting Room: 10 x 9 Level - Upper 1
Game Room: 29 x 23 Level - Lower 1
Local Schools
High School: CENTREVILLE
Middle School: LIBERTY
Elementary School: UNION MILL
School District: FAIRFAX COUNTY PUBLIC SCHOOLS
Listed By / Shown By
Listed By
Agency Name: Compass
Shown By
Agent Name: Bette Jo Thomas
Agent Phone: (540) 860-1591
Agency Title: Massanutten Realty

Estimate Your Payment
Estimated Payment
$ 6,781.61 per month $5,511.07 Principal & Interest $935.42 Property Tax $335.13 Homeowner's InsuranceChange Payment Information

Bette Jo Thomas
Office: (540) 860-1591
Cell: (540) 860-1591
Call/text Bette: (540) 860-1591
Email Me

Privacy Policy / DMCA Notice / ADA Accessibility


This site is hosted, designed and copyright
© 1994 - 2026 by
Delta Media Group, Inc. -- Patent Pending --
Agency License Information: Massanutten Realty, LLC licensed in the Commonwealth of Virginia since 1986
13830 Laurel Rock Court | MLS# VAFX2337336
This single family home located at 13830 Laurel Rock Court, Clifton, VA 20124 is currently listed for sale with an asking price of $1,149,000. This property was built in 1992 and has 5 bedrooms and 3 full and 1 partial baths with 4746 sq. ft. Laurel Rock Court is located in the LITTLE ROCKY RUN subdivision within the FAIRFAX COUNTY PUBLIC SCHOOLS school district. Search LITTLE ROCKY RUN real estate on bettejo.massanuttenrealty.com today.