
BEDS3
BATHS2 full 1 partial
SQUARE FEET2,344
MLS#VAFX2329432
STATUSACTIVE
PROPERTY TYPERental - Townhouse
SUBDIVISIONWESTFIELD
SCHOOLFAIRFAX COUNTY PUBLIC SCHOOLS
Property Description
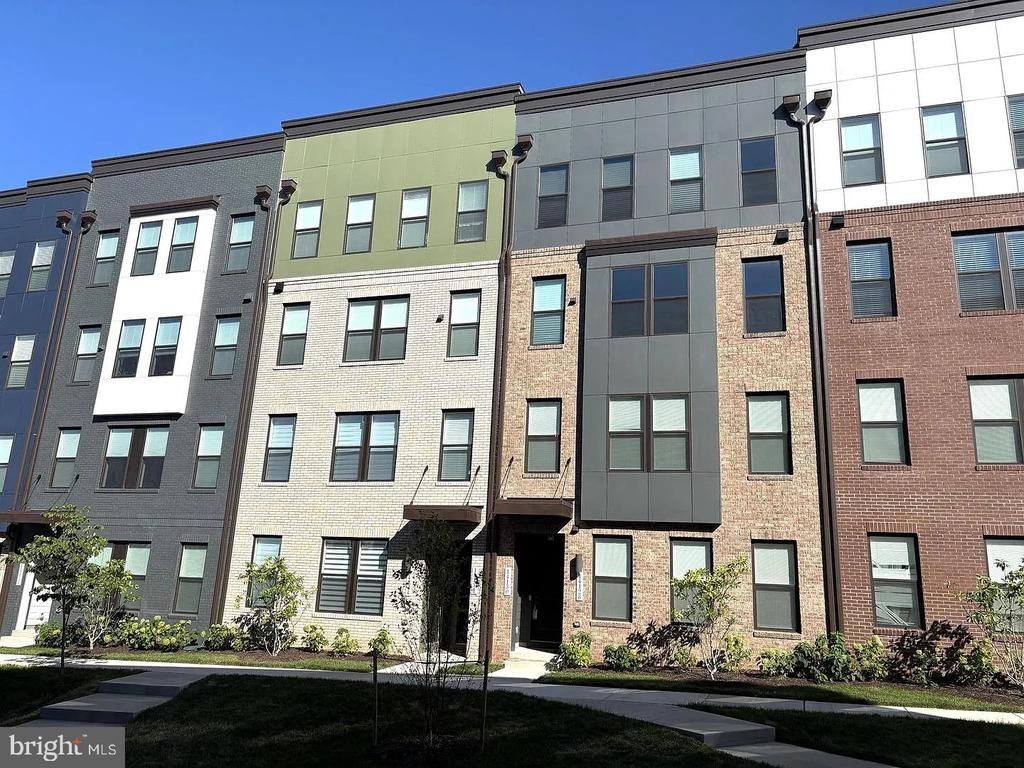
Welcome to this stunning 2024-built luxury townhome offering 3 bedrooms, 2.5 bathrooms, and a bright, open-concept floor plan designed for modern living. The spacious main level seamlessly connects the living, dining, and kitchen areas, making it perfect for both everyday living and entertaining. Step outside to your private balcony, an ideal space to relax or host friends and family. Enjoy a low-maintenance lifestyle in one of Chantilly's newest communities, conveniently located just 10 minutes from Washington Dulles International Airport. You'll love being within walking distance of Wegmans, restaurants, coffee shops, and shopping, with quick access to Route 28, Route 50, and I-66 for an easy commute. This beautiful home offers generous living space, contemporary finishes, and the convenience of nearly new construction. Special Incentive: The landlord is willing to reduce the security deposit for highly qualified applicants, making this an exceptional opportunity to call this beautiful home yours. PHOTOS WILL BE UPLOADED SOON.
Property Features
Property Type: Rental - Townhouse
Cooling: Central A/C
Fuel Type: Electric
Garage: 1 car attached
Heating: Central
Home Style: Contemporary
Lot Size: 0.10 Acres
Roof Type: Architectural Shingle
Stories: 2.5
Year Built: 2024
Feature Descriptions
Additional Structures: Above Grade, Below Grade
Appliances: Built-In Microwave, Cooktop, Dishwasher, Disposal, Dryer, Exhaust Fan, Oven - Wall, Washer
Days on Site: 48
Exterior: Roof Deck
Exterior: Frame, Wood Siding, Vinyl Siding, Brick
HOA Fee: $335.00/Monthly
Interior: Walk-in Closet(s), Kitchen - Island, Kitchen - Gourmet, Floor Plan - Open
Lot Dimensions: 0.10 Acre(S)
Pet Restrictions: No Pet Restrictions
Rent Includes: Common Area Maintenance, Lawn Service, Snow Removal, Water, Trash Removal, Taxes
Sewer: Public Sewer
SQFT Above Finished: 2344
SQFT Total Finished: 2344
Structure Type: Interior Row/Townhouse
Total Garage/Parking Spaces: 2
Water: Community
Local Schools
High School: CHANTILLY
School District: FAIRFAX COUNTY PUBLIC SCHOOLS
Listed By / Shown By
Listed By
Agency Name: Fairfax Realty
Shown By
Agent Name: Bette Jo Thomas
Agent Phone: (540) 860-1591
Agency Title: Massanutten Realty


Bette Jo Thomas
Office: (540) 860-1591
Cell: (540) 860-1591
Call/text Bette: (540) 860-1591
Email Me

Privacy Policy / DMCA Notice / ADA Accessibility


This site is hosted, designed and copyright
© 1994 - 2026 by
Delta Media Group, Inc. -- Patent Pending --
Agency License Information: Massanutten Realty, LLC licensed in the Commonwealth of Virginia since 1986
14130 Gypsum Loop | MLS# VAFX2329432
This property located at 14130 Gypsum Loop, Chantilly, VA 20151 is currently listed for rent with an asking price of $3,950 / Monthly. Gypsum Loop is located within the FAIRFAX COUNTY PUBLIC SCHOOLS school district. Search Chantilly real estate on bettejo.massanuttenrealty.com today.