
BEDS2
BATHS2 full
SQUARE FEET1,578
MLS#VAWI2011510
STATUSACTIVE
PROPERTY TYPEResidential - Single Family
SUBDIVISIONWINCHESTER CITY
SCHOOLWINCHESTER CITY PUBLIC SCHOOLS
Property Description
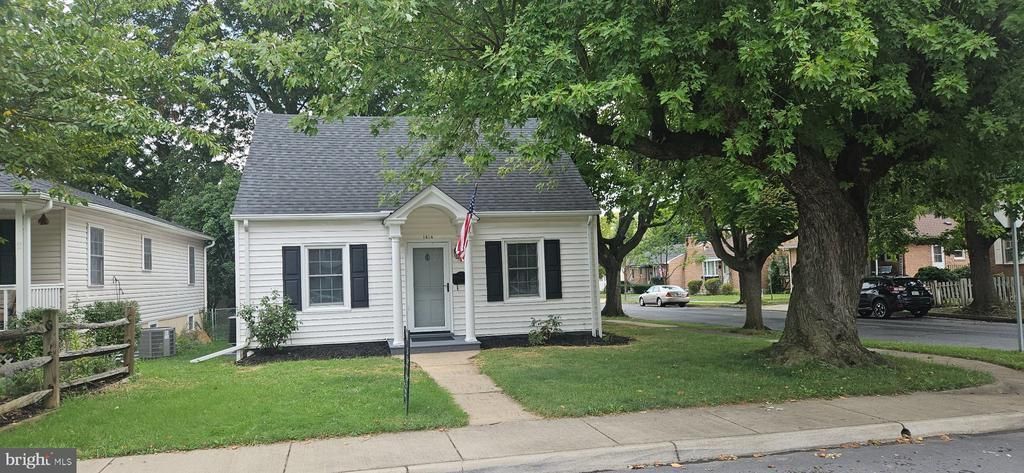
This charming Cape Cod home in Winchester City, built in 1950 and beautifully renovated in 2026, offers a perfect blend of classic character and modern convenience. With 2 spacious bedrooms and 2 full bathrooms, including a luxurious walk-in shower, this residence is designed for comfort. The heart of the home features a bright kitchen equipped with stainless steel appliances, including a refrigerator, dishwasher, microwave, and stove, making meal prep a delight. A generous size family room just off the kitchen. Enjoy the convenience of main-floor laundry and a partially finished basement, perfect for a cozy retreat on gameday, or even possible 3rd bedroom, & couple extra rooms for storage. The inviting outdoor space is ideal for relaxation, while the driveway provides ample parking. Nestled in a vibrant community, residents benefit from nearby parks, excellent schools, Shenandoah University and convenient public services. Experience the warmth of neighborhood gatherings and the charm of local shops. This home is not just a place to live; it's a place to thrive. Embrace the lifestyle you've been dreaming of!
Property Features
Property Type: Residential - Single Family
Basement: Yes
Basement: Partially Finished
Cooling: Central A/C
Fuel Type: Oil
Heating: Hot Water
Home Style: Cape Cod
Lot Size: 0.09 Acres
Roof Type: Architectural Shingle
Stories: 2.0
Taxes: $2,106
Year Built: 1950
Feature Descriptions
Accessibility: Level Entry - Main
Additional Structures: Above Grade, Below Grade
Appliances: Dishwasher, Dryer, Microwave, Refrigerator, Stove, Stainless Steel Appliances
Days on Site: 4
Exterior: Vinyl Siding
Interior: Bathroom - Walk-In Shower
Lot Dimensions: 0.09 Acre(S)
Sewer: Public Sewer
SQFT Above Finished: 1097
SQFT Below Finished: 481
SQFT Total Finished: 1578
Structure Type: Detached
Water: Public
Local Schools
High School: JOHN HANDLEY
Middle School: DANIEL MORGAN
School District: WINCHESTER CITY PUBLIC SCHOOLS
Listed By / Shown By
Listed By
Agency Name: Long & Foster Real Estate, Inc.
Shown By
Agent Name: Bette Jo Thomas
Agent Phone: (540) 860-1591
Agency Title: Massanutten Realty

Estimate Your Payment
Estimated Payment
$ 2,108.46 per month $1,822.15 Principal & Interest $175.50 Property Tax $110.80 Homeowner's InsuranceChange Payment Information

Bette Jo Thomas
Office: (540) 860-1591
Cell: (540) 860-1591
Call/text Bette: (540) 860-1591
Email Me

Privacy Policy / DMCA Notice / ADA Accessibility


This site is hosted, designed and copyright
© 1994 - 2026 by
Delta Media Group, Inc. -- Patent Pending --
Agency License Information: Massanutten Realty, LLC licensed in the Commonwealth of Virginia since 1986
1414 S Braddock Street | MLS# VAWI2011510
This single family home located at 1414 S Braddock Street, Winchester, VA 22601 is currently listed for sale with an asking price of $379,900. This property was built in 1950 and has 2 bedrooms and 2 full baths with 1578 sq. ft. S Braddock Street is located in the WINCHESTER CITY subdivision within the WINCHESTER CITY PUBLIC SCHOOLS school district. Search WINCHESTER CITY real estate on bettejo.massanuttenrealty.com today.