
BEDS3
BATHS1 full 1 partial
SQUARE FEET1,692
MLS#VAPW2128868
STATUSACTIVE
PROPERTY TYPEResidential - Townhouse
SUBDIVISIONPRINCE WILLIAM COMMONS
SCHOOLPRINCE WILLIAM COUNTY PUBLIC SCHOOLS
Property Description
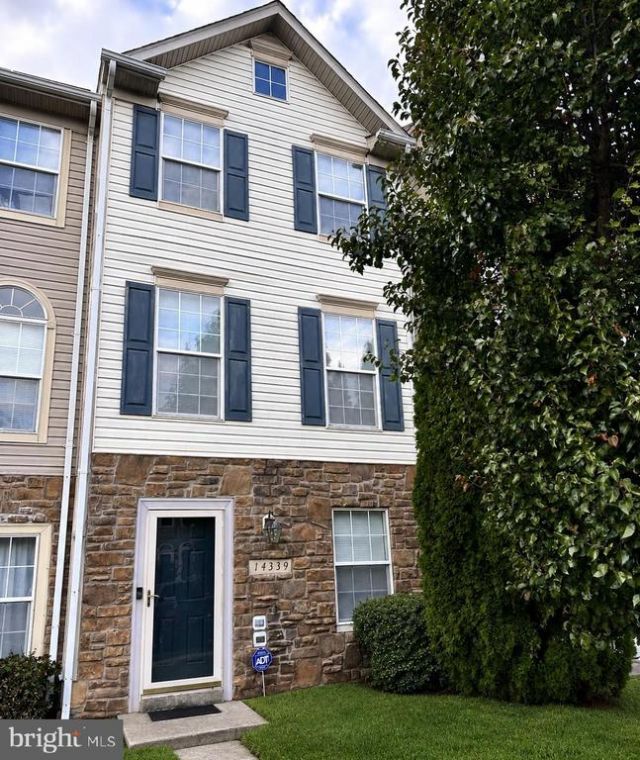
OPEN SATURDAY 1-3 Welcome Home to 14339 Madrigal Drive! This recently updated 3-bedroom, 1.5-bath townhome offers comfortable living in a convenient Woodbridge location. Fresh updates throughout including new flooring, fresh paint, new light fixtures, new water heater, new deck, give this home a move-in-ready feel while providing the space and functionality you’ve been looking for. The location is hard to beat, with easy access to Prince William Parkway, I-95, and the VRE for commuters. Everyday conveniences, shopping, dining, and entertainment are all close by. Enjoy shopping and dining at Stonebridge at Potomac Town Center, home to Wegmans, popular restaurants, retail shops, and Alamo Drafthouse Cinema, IKEA, Costco, Target, Sam’s Club, and numerous options are also nearby. Enjoy local dining and waterfront activities in nearby historic Occoquan, or spend the day exploring the many parks, trails, and recreational opportunities throughout Prince William County. With its recent updates, three bedrooms, and a location close to major commuter routes and an abundance of shopping, dining, and entertainment, 14339 Madrigal Drive is a wonderful opportunity to call Woodbridge home! Agent/Owner.
Property Features
Property Type: Residential - Townhouse
Basement: Full, Fully Finished, Outside Entrance, Interior Access, Front Entrance
Basement: Yes
Cooling: Central A/C
Fuel Type: Natural Gas
Heating: Heat Pump(s)
Home Style: Traditional
Lot Size: 0.03 Acres
Roof Type: Shingle
Stories: 2.0
Taxes: $3,422
Year Built: 1999
Feature Descriptions
Additional Structures: Above Grade, Below Grade
Appliances: Washer, Dryer, Water Heater, Stove, Refrigerator
Days on Site: 7
Exterior: Vinyl Siding
Flooring: Carpet, Luxury Vinyl Plank
HOA Fee: $168.00/Monthly
Interior: Family Room Off Kitchen, Floor Plan - Traditional
Lot: Rear Yard
Lot Dimensions: 0.03 Acre(S)
Parking Features: Assigned
Parking Notes: 2 Total Parking Spaces
Pet Restrictions: No Pet Restrictions
Rooms: Living Room, Dining Room, Primary Bedroom, Bedroom 2,Bedroom 3,Kitchen, Family Room, Laundry, Bathroom 1,Bathroom 2
Sewer: Public Sewer
SQFT Above Finished: 1152
SQFT Below Finished: 540
SQFT Total Finished: 1692
Structure Type: Interior Row/Townhouse
Total Garage/Parking Spaces: 2
Water: Public
Local Schools
School District: PRINCE WILLIAM COUNTY PUBLIC SCHOOLS
Listed By / Shown By
Listed By
Agency Name: EXIT Realty Pros
Shown By
Agent Name: Bette Jo Thomas
Agent Phone: (540) 860-1591
Agency Title: Massanutten Realty

Estimate Your Payment
Estimated Payment
$ 2,702.00 per month $2,278.29 Principal & Interest $285.17 Property Tax $138.54 Homeowner's InsuranceChange Payment Information

Bette Jo Thomas
Office: (540) 860-1591
Cell: (540) 860-1591
Call/text Bette: (540) 860-1591
Email Me

Privacy Policy / DMCA Notice / ADA Accessibility


This site is hosted, designed and copyright
© 1994 - 2026 by
Delta Media Group, Inc. -- Patent Pending --
Agency License Information: Massanutten Realty, LLC licensed in the Commonwealth of Virginia since 1986
14339 Madrigal Drive | MLS# VAPW2128868
This townhouse located at 14339 Madrigal Drive, Woodbridge, VA 22193 is currently listed for sale with an asking price of $475,000. This property was built in 1999 and has 3 bedrooms and 1 full and 1 partial baths with 1692 sq. ft. Madrigal Drive is located in the PRINCE WILLIAM COMMONS subdivision within the PRINCE WILLIAM COUNTY PUBLIC SCHOOLS school district. Search PRINCE WILLIAM COMMONS real estate on bettejo.massanuttenrealty.com today.