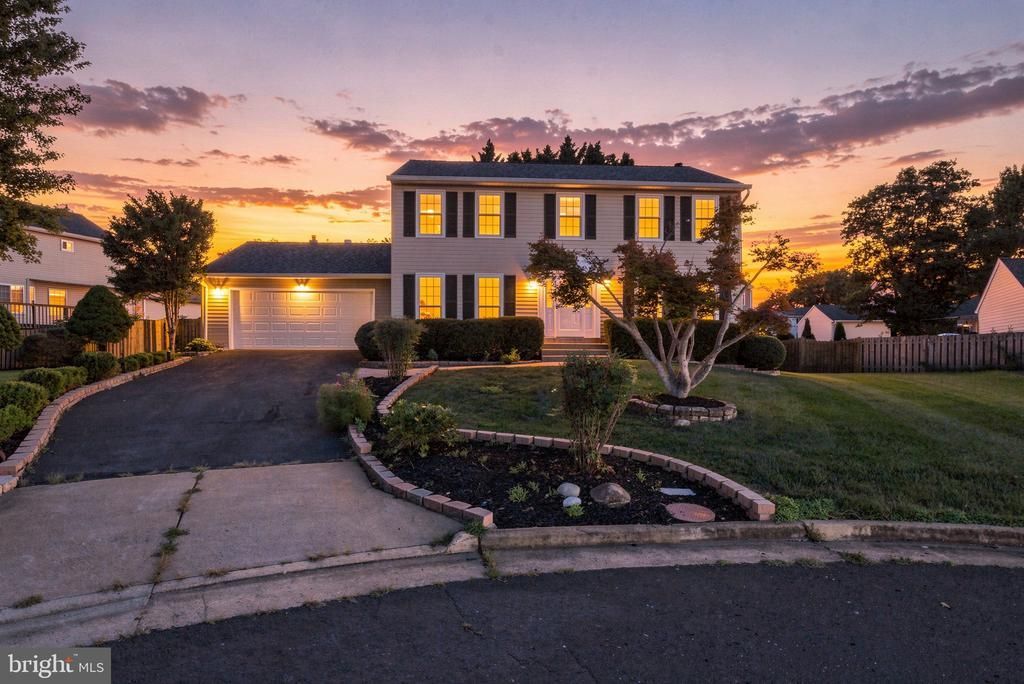

BEDS4
BATHS2 full 1 partial
SQUARE FEET3,182
MLS#VAFX2306034
STATUSACTIVE
PROPERTY TYPEResidential - Single Family
SUBDIVISIONKINGSTREAM
SCHOOLFAIRFAX COUNTY PUBLIC SCHOOLS
Property Description
Beautiful and light-filled, this spacious home offers more than 3100 square feet of comfortable living space. Hardwood floors and fresh interior paint create a bright, welcoming atmosphere, complemented by numerous recent updates, including a new roof (2020), HVAC system (2020), appliances (2021), and deck (2023). Enjoy relaxing in the sunroom or entertaining outdoors in the fully fenced yard, complete with lawn irrigation, a basketball court, and storage shed. The finished basement provides additional flexible space for living, recreation, or entertaining.
Property Features
Property Type: Residential - Single Family
Basement: Full
Basement: Yes
Cooling: Central A/C
Fireplaces: 1
Fuel Type: Electric
Garage: 2
Heating: Heat Pump(s)
Home Style: Colonial
Lot Size: 0.23 Acres
Stories: 3.0
Taxes: $8,631
Year Built: 1986
Feature Descriptions
Additional Structures: Above Grade, Below Grade
Appliances: Built-In Microwave, Dishwasher, Disposal, Dryer, Exhaust Fan, Icemaker, Oven/Range - Electric, Refrigerator, Stove, Washer, Water Heater
Community Amenities: Pool - Outdoor, Tennis Courts
Days on Site: 132
Exterior: Aluminum Siding
Fencing: Fully
Fireplace: Wood
Flooring: Carpet, Hardwood, Ceramic Tile
HOA Fee: $42.00/Monthly
Lot Dimensions: 0.23 Acre(S)
Parking Notes: 2 Total Parking Spaces
Sewer: Public Sewer
SQFT Above Finished: 2220
SQFT Below Finished: 962
SQFT Total Finished: 3182
Structure Type: Detached
Total Garage/Parking Spaces: 2
Water: Public
Windows: Double Pane
Local Schools
High School: HERNDON
Middle School: HERNDON
Elementary School: DRANESVILLE
School District: FAIRFAX COUNTY PUBLIC SCHOOLS
Listed By / Shown By
Listed By
Agency Name: Samson Properties
Shown By
Agent Name: Bette Jo Thomas
Agent Phone: (540) 860-1591
Agency Title: Massanutten Realty

Estimate Your Payment
Estimated Payment
$ 5,120.43 per month $4,148.89 Principal & Interest $719.25 Property Tax $252.29 Homeowner's InsuranceChange Payment Information

Bette Jo Thomas
Office: (540) 860-1591
Cell: (540) 860-1591
Call/text Bette: (540) 860-1591
Email Me

Privacy Policy / DMCA Notice / ADA Accessibility


This site is hosted, designed and copyright
© 1994 - 2026 by
Delta Media Group, Inc. -- Patent Pending --
Agency License Information: Massanutten Realty, LLC licensed in the Commonwealth of Virginia since 1986
1454 Parkvale Court | MLS# VAFX2306034
This single family home located at 1454 Parkvale Court, Herndon, VA 20170 is currently listed for sale with an asking price of $865,000. This property was built in 1986 and has 4 bedrooms and 2 full and 1 partial baths with 3182 sq. ft. Parkvale Court is located in the KINGSTREAM subdivision within the FAIRFAX COUNTY PUBLIC SCHOOLS school district. Search KINGSTREAM real estate on bettejo.massanuttenrealty.com today.