
BEDS4
BATHS3 full 1 partial
SQUARE FEET1,973
MLS#VAPW2125534
STATUSACTIVE
PROPERTY TYPEResidential - Townhouse
SUBDIVISIONPOTOMAC CLUB II
SCHOOLPRINCE WILLIAM COUNTY PUBLIC SCHOOLS
Property Description
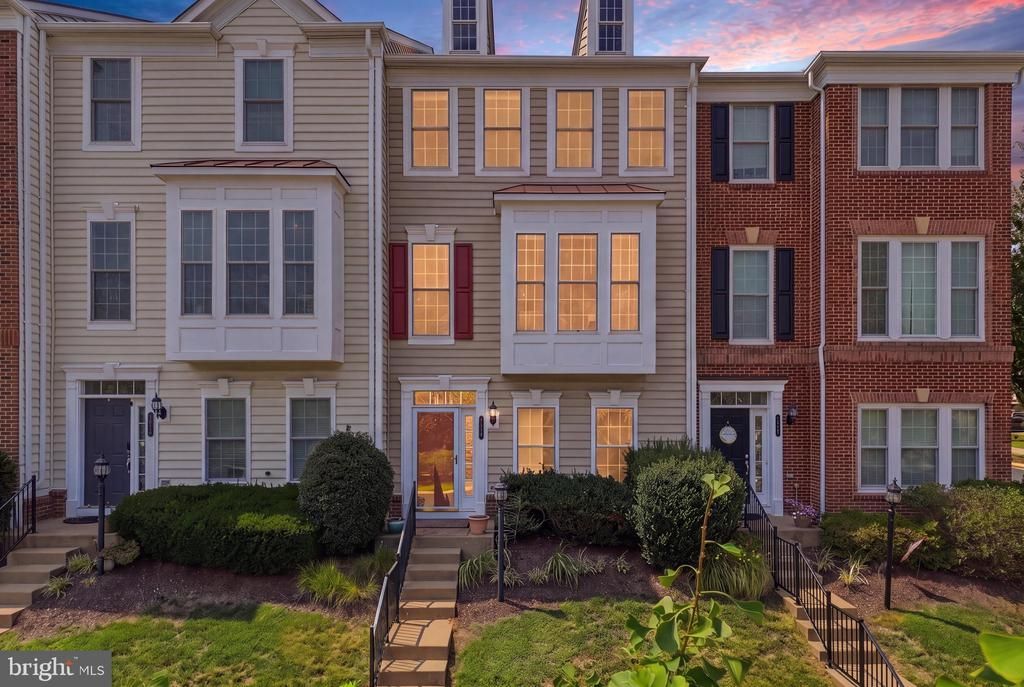
2 CAR GARAGE! Imagine coming home to a place that truly feels like yours—no one above you, no one below, just the ease and privacy of townhome living in the sought-after, gated Potomac Club community. And with a NEW ROOF and NEW HVAC already done, the big-ticket items are taken care of so you can simply move in and enjoy. Step inside to a welcoming entry level with more flexibility than most: a fourth bedroom and full bath, perfect for overnight guests, in-laws, or that dedicated home office you've been dreaming of. A utility room with laundry and direct access to your rare two-car garage make everyday life that much easier. Head upstairs and you'll find the heart of the home—a bright, open living and dining space where the gas fireplace sets the mood for cozy nights in, and gleaming hardwood floors add warmth throughout. The kitchen, with granite countertops and stainless steel appliances, is ready for everything from quick weeknight dinners to holiday gatherings. A convenient half bath rounds out this level. At the end of the day, retreat to your spacious primary suite, where a soaking tub, dual sinks, and a large walk-in closet make it easy to unwind. Two more bedrooms and a full bath complete the upper level, with hardwood floors continuing throughout—no carpet anywhere—for a fresh, cohesive feel. Beyond your front door, enjoy resort-style pools, a fitness center, and community spaces, all just steps from Stonebridge at Potomac Town Center's dining, shopping, and entertainment. This is more than a home—it's the lifestyle you've been waiting for. Come see it before it's gone!
Property Features
Property Type: Residential - Townhouse
Cooling: Central A/C
Fireplaces: 1
Fuel Type: Natural Gas
Garage: 2
Heating: Forced Air
Home Style: Colonial
Stories: 3.0
Taxes: $4,958
Year Built: 2007
Feature Descriptions
Additional Structures: Above Grade, Below Grade
Appliances: Dishwasher, Disposal, Exhaust Fan, Icemaker, Cooktop, Washer, Stainless Steel Appliances, Oven - Wall, Dryer
Building Name: POTOMAC CLUB CONDO
Community Amenities: Community Center, Common Grounds, Gated Community
Condo/Coop Fee: $148.60/Monthly
Days on Site: 49
Exterior: Sidewalks
Exterior: Combination
Fireplace: Gas/Propane
HOA Fee: $166.10/Monthly
Interior: Floor Plan - Traditional, Floor Plan - Open, Formal/Separate Dining Room, Family Room Off Kitchen, Kitchen - Eat-In, Kitchen - Gourmet, Kitchen - Island, Kitchen - Table Space, Primary Bath(s), Recessed Lighting, Upgraded Countertops, Window Treatments, Wood Floors, Crown Moldings
Parking Notes: 2 Total Parking Spaces
Pet Restrictions: Cats OK, Dogs OK
Sewer: Public Sewer
SQFT Above Finished: 1574
SQFT Below Finished: 399
SQFT Total Finished: 1973
Structure Type: Interior Row/Townhouse
Total Garage/Parking Spaces: 2
Water: Public
Local Schools
School District: PRINCE WILLIAM COUNTY PUBLIC SCHOOLS
Listed By / Shown By
Listed By
Agency Name: RE/MAX Allegiance
Shown By
Agent Name: Bette Jo Thomas
Agent Phone: (540) 860-1591
Agency Title: Massanutten Realty

Estimate Your Payment
Estimated Payment
$ 3,033.52 per month $2,470.15 Principal & Interest $413.17 Property Tax $150.21 Homeowner's InsuranceChange Payment Information

Bette Jo Thomas
Office: (540) 860-1591
Cell: (540) 860-1591
Call/text Bette: (540) 860-1591
Email Me

Privacy Policy / DMCA Notice / ADA Accessibility


This site is hosted, designed and copyright
© 1994 - 2026 by
Delta Media Group, Inc. -- Patent Pending --
Agency License Information: Massanutten Realty, LLC licensed in the Commonwealth of Virginia since 1986
14602 Cadbury Way | MLS# VAPW2125534
This townhouse located at 14602 Cadbury Way, Woodbridge, VA 22191 is currently listed for sale with an asking price of $515,000. This property was built in 2007 and has 4 bedrooms and 3 full and 1 partial baths with 1973 sq. ft. Cadbury Way is located in the POTOMAC CLUB II subdivision within the PRINCE WILLIAM COUNTY PUBLIC SCHOOLS school district. Search POTOMAC CLUB II real estate on bettejo.massanuttenrealty.com today.