
BEDS3
BATHS2 full
SQUARE FEET3,000
MLS#929651
STATUSActive
PROPERTY TYPEResidential - Single Family
SUBDIVISIONGreen Mountain
Property Description
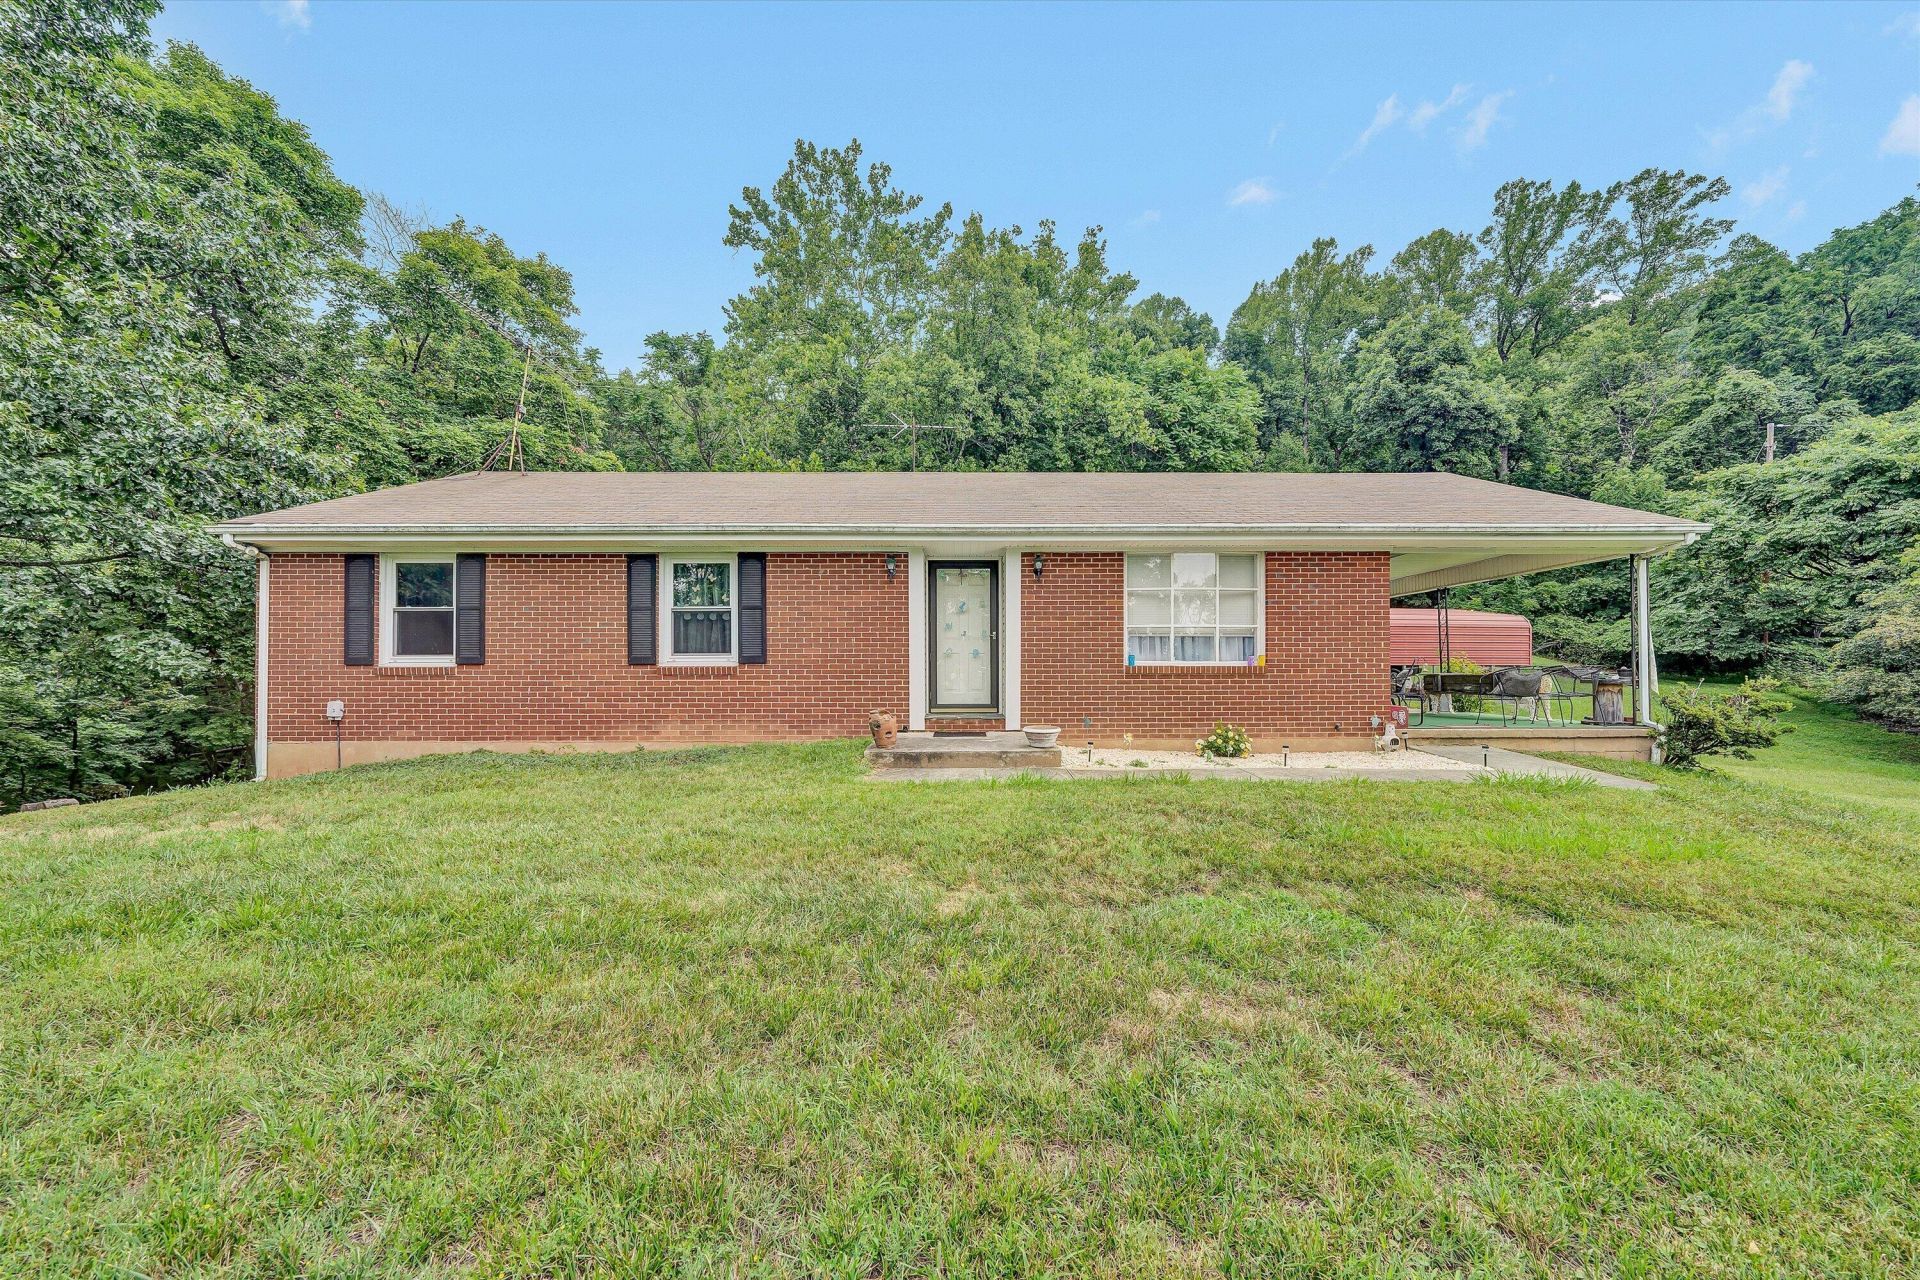
Set on 2.4 gently sloping acres in Green Mountain, this all-brick ranch offers space, privacy, and a view worth waiting for -- each fall the leaves drop to reveal the eastern Roanoke Valley toward Vinton. A fireplace anchors the living room, with a breakfast area off the kitchen and easy one-level living throughout the main level. Refrigerator, electric range, and dishwasher convey. The full walk-out basement is unfinished and ready for a workshop, storage, or future living space. Outside, a large side porch and patio invite slow mornings, there's plenty of room for a garden, and a detached 2-car carport keeps things covered. Central air, private well and septic. Bedford County.
Property Features
Property Type: Residential - Single Family
Basement: Yes
Cooling: Heat Pump Electric
Fireplaces: 1
Garage: 2
Heating: Forced Air Electric
Home Style: Ranch
Lot Size: 2.40 Acres
Stories: 1.0
Taxes: $1,310
Year Built: 1979
Amenities
Breakfast Area
Ceiling Fan(s)
Garden Space
Patio
Feature Descriptions
Appliances: Dishwasher, Range Electric, Refrigerator
Days on Site: 47
Exterior: Brick
Exterior Door(s): Insulated Storm
Fireplace Location: Living Room
Floor: Carpet, Laminate, Wood
Lot: Down Slope, Gentle Sloping
Lot Dimensions: 2.40 acre(s)
Parking: Primary Covered: Carport Detached
Porch: Side Porch
Sewer: Private Septic
Special View Info: Mountain(s)
Water: Private Well
Window: Storm
Local Schools
High School: Staunton River
Middle School: Staunton River
Elementary School: Stewartsville
Listed By / Shown By
Listed By
Agency Name: MKB, REALTORS(r)
Shown By
Agent Name: Bette Jo Thomas
Agent Phone: (540) 860-1591
Agency Title: Massanutten Realty

Estimate Your Payment
Estimated Payment
$ 1,558.76 per month $1,366.50 Principal & Interest $109.17 Property Tax $83.10 Homeowner's InsuranceChange Payment Information

Bette Jo Thomas
Office: (540) 860-1591
Cell: (540) 860-1591
Call/text Bette: (540) 860-1591
Email Me

Privacy Policy / DMCA Notice / ADA Accessibility


This site is hosted, designed and copyright
© 1994 - 2026 by
Delta Media Group, Inc. -- Patent Pending --
Agency License Information: Massanutten Realty, LLC licensed in the Commonwealth of Virginia since 1986
1544 Tulagi Rd | MLS# 929651
This single family home located at 1544 Tulagi Rd , Vinton, VA 24179 is currently listed for sale with an asking price of $284,900. This property was built in 1979 and has 3 bedrooms and 2 full baths with 3000 sq. ft. Tulagi Rd is located in the Green Mountain subdivision. Search Green Mountain real estate on bettejo.massanuttenrealty.com today.