
BEDS3
BATHS2 full
SQUARE FEET1,610
MLS#2623762
STATUSActive
PROPERTY TYPEResidential - Single Family
Property Description
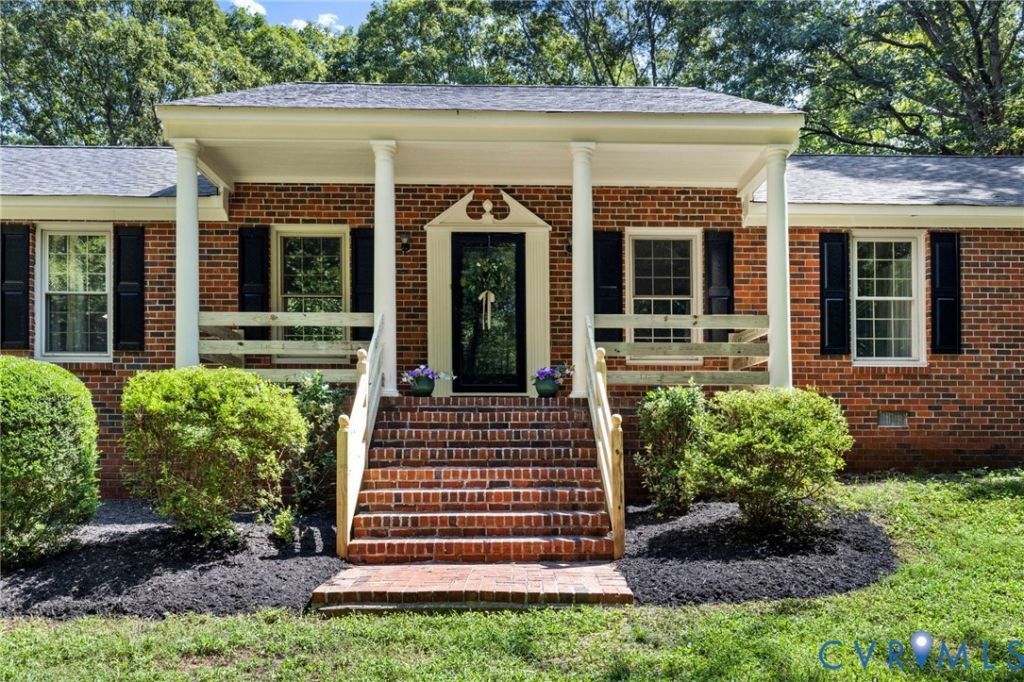
Welcome to 15456 Pine View Lane in Beaverdam off of Scotchtown Road! This brick rancher has over 1,600 square feet of finished space and has over 4 acres of land. The home has 3 bedrooms with 2 full bathrooms. Large kitchen with plenty of cabinet space, granite countertops, stainless steel appliances and new luxury vinyl plank flooring. The dining room is open to the kitchen and also new lvp flooring. Living room is in the front of the house (also new lvp flooring) while the large family room is off the back of the house. Family room has a fireplace with new lvp flooring. The sunroom is off the family room and is wonderful for entertaining. The primary bedroom has new carpet and it's own private full bathroom. The two other bedrooms also have new carpet. There are 2 sheds outside for storage. Large 2.5 car garage. New roof just installed with all new gutter system. You will love the privacy this home has to offer.
Property Features
Property Type: Residential - Single Family
Basement: Crawl Space
Cooling: Central Air, Heat Pump
Fireplaces: 1
Garage: 2.5 car attached
Heating: Electric, Heat Pump
Home Style: Ranch
Lot Size: 4.19 Acres
Roof Type: Composition, Shingle
Stories: 1.0
Taxes: $3,457
Year Built: 1973
Feature Descriptions
Appliances: Dishwasher, Electric Water Heater, Refrigerator, Stove
Exterior: Storage, Shed
Exterior: Brick, Frame
Fencing: None
Fireplace: Wood Burning
Floor Features: Partially Carpeted, Vinyl
Interior: Bedroom on Main Level, Ceiling Fan(s), En Suite Bathroom, Full Bath on Main Level, Granite Counters, Bath in Primary Bedroom, Main Level Primary
Laundry: Washer Hookup, Dryer Hookup
Parcel#: 7842-48-0785
Parking: Attached, Direct Access, Garage
Sewer: Septic Tank
Water: Well
Local Schools
High School: Patrick Henry
Middle School: Liberty
Elementary School: Beaverdam
Listed By / Shown By
Listed By
Agency Name: Joyner Fine Properties
Shown By
Agent Name: Bette Jo Thomas
Agent Phone: (540) 860-1591
Agency Title: Massanutten Realty

Estimate Your Payment
Estimated Payment
$ 2,577.46 per month $2,158.14 Principal & Interest $288.08 Property Tax $131.24 Homeowner's InsuranceChange Payment Information

Bette Jo Thomas
Office: (540) 860-1591
Cell: (540) 860-1591
Call/text Bette: (540) 860-1591
Email Me

Privacy Policy / DMCA Notice / ADA Accessibility


This site is hosted, designed and copyright
© 1994 - 2026 by
Delta Media Group, Inc. -- Patent Pending --
Agency License Information: Massanutten Realty, LLC licensed in the Commonwealth of Virginia since 1986
15456 Pine View Lane | MLS# 2623762
This single family home located at 15456 Pine View Lane, Beaverdam, VA 23015 is currently listed for sale with an asking price of $449,950. This property was built in 1973 and has 3 bedrooms and 2 full baths with 1610 sq. ft. Search Beaverdam real estate on bettejo.massanuttenrealty.com today.