
BEDS4
BATHS3 full 1 partial
SQUARE FEET2,452
MLS#VAPW2123808
STATUSACTIVE
PROPERTY TYPERental - Townhouse
SUBDIVISIONRIPPON LANDING
SCHOOLPRINCE WILLIAM COUNTY PUBLIC SCHOOLS
Property Description
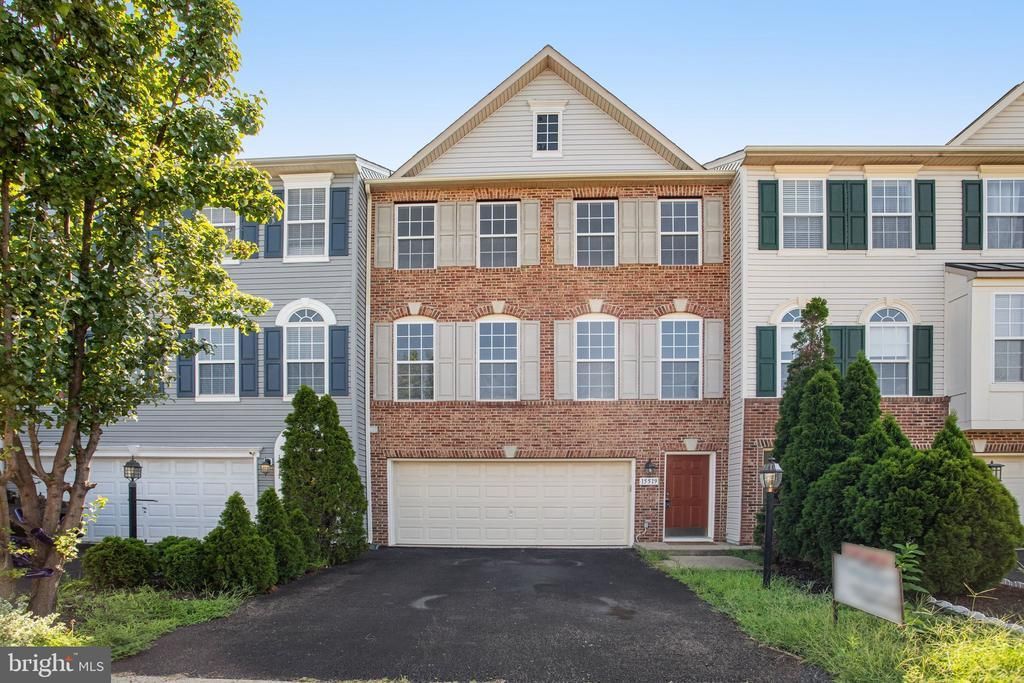
Welcome to a beautifully refreshed three-level brick-front townhome. This home features an expansive, open-concept main level designed for both entertaining and comfortable daily living. The heart of the home flows seamlessly from the kitchen into a sun-drenched living area, anchored by a timeless fireplace and framed by large windows that flood the space with natural light. The upper level offers three generous bedrooms, including a massive primary suite. The centerpiece of this suite is the luxury primary bathroom, a spa-inspired bath featuring a deep corner soaking tub, elegant marble-style tiling, and a large window for a serene, airy feel. With fresh paint, plush new carpeting, and premium upgrades throughout, this home is move-in ready and perfectly polished. Blinds are being added in the coming days.
Property Features
Property Type: Rental - Townhouse
Basement: Daylight, Full, Front Entrance, Full, Fully Finished, Rear Entrance, Walkout Level, Walkout Stairs, Windows
Basement: Yes
Cooling: Central A/C
Fireplaces: 1
Fuel Type: Natural Gas
Garage: 2 car attached
Heating: Forced Air
Home Style: Colonial
Lot Size: 0.05 Acres
Stories: 3.0
Year Built: 2006
Feature Descriptions
Additional Structures: Above Grade, Below Grade
Appliances: Cooktop, Dishwasher, Disposal, Dryer, Exhaust Fan, Refrigerator, Washer
Days on Site: 69
Exterior: Combination
Fencing: Rear
HOA Fee: $0.00/Quarterly
Lot Dimensions: 0.05 Acre(S)
Pet Restrictions: Case by Case Basis
Rent Includes: Trash Removal
Sewer: Public Sewer
SQFT Above Finished: 1920
SQFT Below Finished: 532
SQFT Total Finished: 2452
Structure Type: Interior Row/Townhouse
Total Garage/Parking Spaces: 2
Water: Public
Local Schools
School District: PRINCE WILLIAM COUNTY PUBLIC SCHOOLS
Listed By / Shown By
Listed By
Agency Name: Regal Realty Group, Inc.
Shown By
Agent Name: Bette Jo Thomas
Agent Phone: (540) 860-1591
Agency Title: Massanutten Realty


Bette Jo Thomas
Office: (540) 860-1591
Cell: (540) 860-1591
Call/text Bette: (540) 860-1591
Email Me

Privacy Policy / DMCA Notice / ADA Accessibility


This site is hosted, designed and copyright
© 1994 - 2026 by
Delta Media Group, Inc. -- Patent Pending --
Agency License Information: Massanutten Realty, LLC licensed in the Commonwealth of Virginia since 1986
15519 Exmore Court | MLS# VAPW2123808
This property located at 15519 Exmore Court, Woodbridge, VA 22191 is currently listed for rent with an asking price of $3,200 / Monthly. Exmore Court is located within the PRINCE WILLIAM COUNTY PUBLIC SCHOOLS school district. Search Woodbridge real estate on bettejo.massanuttenrealty.com today.