
BEDS3
BATHS2 full 1 partial
SQUARE FEET1,843
MLS#VAPW2125796
STATUSPENDING
PROPERTY TYPERental - Townhouse
SUBDIVISIONRIPPON LANDING
SCHOOLPRINCE WILLIAM COUNTY PUBLIC SCHOOLS
Property Description
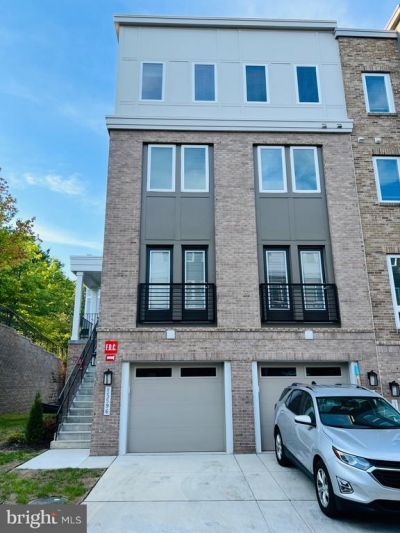
Price adjusted! Luxury spacious end unit town home in prestigious Rippon Landing area! 3 bed, 2.5 baths, fresh paint throughout! master bedroom with giant walking-in closet, dual sink master bath! main level luxury pvc plank floor, energy efficient stainless appliances, giant kitchen island! Open floor design, double oven, smart device programmable thermostat, smart lock. 1 car garage with additional 1 driveway parking. Visitor parking nearby. Steps to VRE! close to Rt.1 and I-95. Near Farm Creek, Rippon Landing Lodge, Featherstone National wildlife refuge, historic town of Occoquan, shops, schools, hospitals, easy access to Marine Corps, Pentagon and Fort Belvoir, so much more. Schedule your showing today!
Property Features
Property Type: Rental - Townhouse
Cooling: Central A/C, Programmable Thermostat
Fuel Type: Natural Gas
Garage: 1 car attached
Heating: Forced Air
Home Style: Transitional
Lot Size: 0.00 Acre(S)
Stories: 4.0
Year Built: 2022
Feature Descriptions
Additional Structures: Above Grade, Below Grade
Appliances: Built-In Microwave, Disposal, Energy Efficient Appliances, Exhaust Fan, Oven - Double, Oven/Range - Gas, Refrigerator, Stainless Steel Appliances, Water Heater
Building Name: RIPPON LANDING
Condo/Coop Fee: $263.50/Monthly
Days on Site: 44
Exterior: Batts Insulation, Blown-In Insulation, Brick, CPVC/PV
Flooring: Carpet, Ceramic Tile, Luxury Vinyl Plank
HOA Fee: $47.00/Monthly
Interior: Built-Ins, Carpet, Combination Dining/Living, Dining Area, Crown Moldings, Family Room Off Kitchen, Floor Plan - Open, Kitchen - Gourmet, Kitchen - Island, Pantry, Primary Bath(s), Recessed Lighting, Bathroom - Tub Shower, Upgraded Countertops, Walk-in Closet(s), Window Treatments, Wood Floors
Lot Dimensions: 0.00 Acre(S)
Parking Features: Attached Garage, Driveway, Paved Driveway
Pet Restrictions: Case by Case Basis, Size/Weight Restriction, Pet Addendum/Deposit
Rent Includes: Common Area Maintenance, HOA/Condo Fee, Lawn Service, Snow Removal, Water, Trash Removal, Sewer
Rooms: Living Room, Bedroom 2,Kitchen, Bedroom 1,Laundry, Bathroom 1,Bathroom 2
Sewer: Public Sewer
SQFT Above Finished: 1843
SQFT Total Finished: 1843
Structure Type: End of Row/Townhouse
Total Garage/Parking Spaces: 2
Utilities: Natural Gas Available, Electric Available, Sewer Available, Water Available, Cable TV Available
Water: Community, Public
Windows: Double Pane, Energy Efficient, Insulated, Low-E, Screens, Vinyl Clad
Local Schools
High School: FREEDOM
School District: PRINCE WILLIAM COUNTY PUBLIC SCHOOLS
Listed By / Shown By
Listed By
Agency Name: Fairfax Realty of Tysons
Shown By
Agent Name: Bette Jo Thomas
Agent Phone: (540) 860-1591
Agency Title: Massanutten Realty


Bette Jo Thomas
Office: (540) 860-1591
Cell: (540) 860-1591
Call/text Bette: (540) 860-1591
Email Me

Privacy Policy / DMCA Notice / ADA Accessibility


This site is hosted, designed and copyright
© 1994 - 2026 by
Delta Media Group, Inc. -- Patent Pending --
Agency License Information: Massanutten Realty, LLC licensed in the Commonwealth of Virginia since 1986
15596 Grade Line Place | MLS# VAPW2125796
This property located at 15596 Grade Line Place, Woodbridge, VA 22191 is currently listed for rent with an asking price of $2,995 / Monthly. Grade Line Place is located within the PRINCE WILLIAM COUNTY PUBLIC SCHOOLS school district. Search Woodbridge real estate on bettejo.massanuttenrealty.com today.