
BEDS3
BATHS3 full 1 partial
SQUARE FEET2,306
MLS#VAPW2129166
STATUSACTIVE
PROPERTY TYPERental - Townhouse
SUBDIVISIONFOREST PARK
SCHOOLPRINCE WILLIAM COUNTY PUBLIC SCHOOLS
Property Description
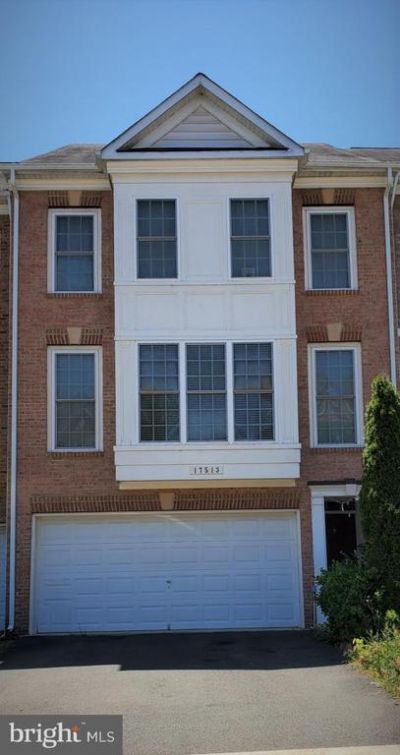
**Available for move-in 10/1/26.** Welcome to this spacious 3-level townhome in a convenient Dumfries location, just minutes from I-95. Offering generous living areas, plenty of natural light, and a versatile layout, this home provides comfort and convenience with easy access to major commuter routes. The main level features a stylish kitchen with ample cabinetry, a generous dining area, and an inviting living space perfect for everyday living and entertaining. Upstairs, you’ll find well-sized bedrooms, including a comfortable primary suite with great natural light. The lower level offers additional flexible living space - ideal for a home office, recreation room, or guest area - with access to the outdoor space. **Photos reflect a prior presentation of the home.** Please excuse the current appearance during showings, as the existing tenant is in the process of moving. The home will be refreshed prior to the new tenant’s move-in, including neutral paint in all bedrooms, replacement of the main-level flooring, and professional carpet cleaning. Enjoy convenient access to I-95, Route 1, Quantico, commuter options, shopping, dining, and other nearby amenities. Schedule your showing to see this well-connected Dumfries townhome has to offer. Please text the listing agent with questions.
Property Features
Property Type: Rental - Townhouse
Basement: Yes
Basement: Full
Cooling: Central A/C
Fireplaces: 1
Fuel Type: Natural Gas
Garage: 2
Heating: Forced Air
Home Style: Colonial
Lot Size: 0.05 Acres
Roof Type: Shingle
Stories: 3.0
Year Built: 2005
Feature Descriptions
Additional Structures: Above Grade, Below Grade
Appliances: Built-In Microwave, Built-In Range, Disposal, Dryer, Icemaker, Microwave, Refrigerator, Stove, Washer
Community Amenities: Common Grounds, Community Center, Pool - Outdoor
Days on Site: 6
Exterior: Combination
Fireplace: Fireplace - Glass Doors
HOA Fee: $90.00/Monthly
Interior: Breakfast Area, Formal/Separate Dining Room
Lot Dimensions: 0.05 Acre(S)
Parking Features: Parking Garage, Driveway, Asphalt Driveway
Pet Restrictions: Pet Addendum/Deposit, Size/Weight Restriction
Rent Includes: Common Area Maintenance, Snow Removal, Trash Removal, Community Center, Pool Maintenance
Rooms: Living Room, Dining Room, Kitchen, Family Room, Breakfast Room, Bathroom 3
Sewer: Public Sewer
SQFT Above Finished: 1888
SQFT Below Finished: 418
SQFT Total Finished: 2306
Structure Type: Interior Row/Townhouse
Total Garage/Parking Spaces: 4
Water: Public
Local Schools
High School: FOREST PARK
School District: PRINCE WILLIAM COUNTY PUBLIC SCHOOLS
Listed By / Shown By
Listed By
Agency Name: City Realty
Shown By
Agent Name: Bette Jo Thomas
Agent Phone: (540) 860-1591
Agency Title: Massanutten Realty


Bette Jo Thomas
Office: (540) 860-1591
Cell: (540) 860-1591
Call/text Bette: (540) 860-1591
Email Me

Privacy Policy / DMCA Notice / ADA Accessibility


This site is hosted, designed and copyright
© 1994 - 2026 by
Delta Media Group, Inc. -- Patent Pending --
Agency License Information: Massanutten Realty, LLC licensed in the Commonwealth of Virginia since 1986
17513 Victoria Falls Drive | MLS# VAPW2129166
This property located at 17513 Victoria Falls Drive, Dumfries, VA 22025 is currently listed for rent with an asking price of $3,000 / Monthly. Victoria Falls Drive is located within the PRINCE WILLIAM COUNTY PUBLIC SCHOOLS school district. Search Dumfries real estate on bettejo.massanuttenrealty.com today.