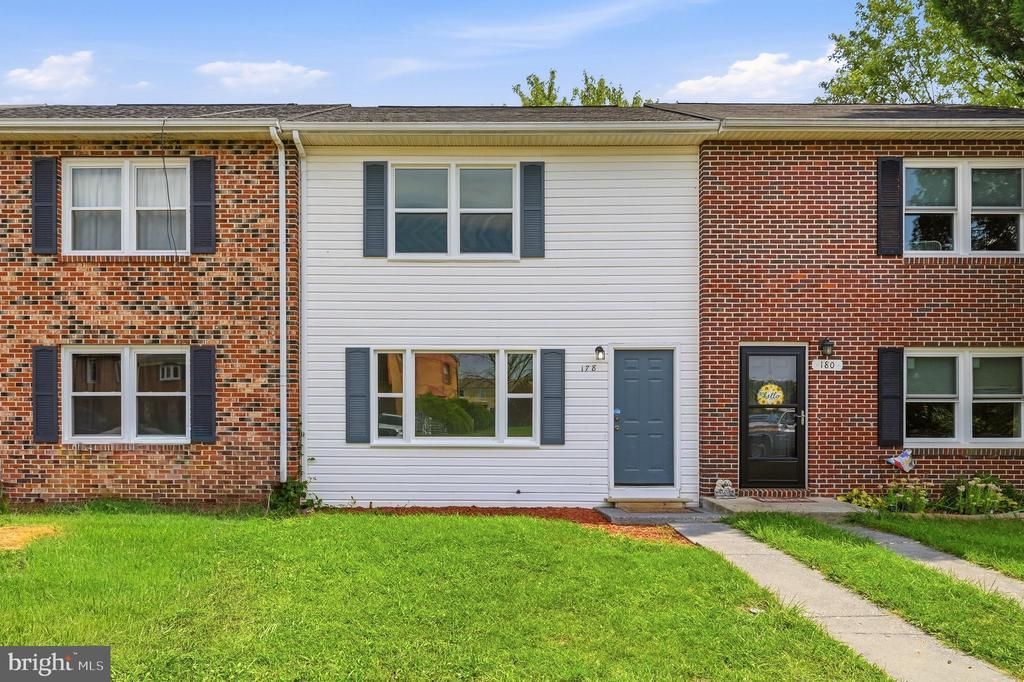

BEDS3
BATHS1 full 1 partial
SQUARE FEET1,120
MLS#VAFV2044540
STATUSACTIVE
PROPERTY TYPERental - Townhouse
SUBDIVISIONLAKEMONT VILLAGE
SCHOOLFrederick County Public Schools
Property Description
Welcome to this well-maintained 3-bedroom, 1.5-bath townhome in Lakemont Village. The traditional floor plan features an eat-in kitchen, spacious family room, and convenient main-level laundry. Recent updates include appliances, HVAC, windows, floors, lighting and roof. Enjoy a fully fenced rear yard with patio, offering a private space for relaxing or entertaining. Two assigned parking spaces are included, and the HOA provides snow removal. Available now Applications accepted through RentSpree only: https://apply.link/e2MizN4 1st months rent & 1 month security deposit due upon lease signing.
Property Features
Property Type: Rental - Townhouse
Cooling: Ceiling Fan(s), Heat Pump(s)
Fuel Type: Electric
Heating: Heat Pump(s)
Home Style: Colonial
Lot Size: 0.03 Acres
Roof Type: Architectural Shingle
Stories: 2.0
Year Built: 1988
Feature Descriptions
Additional Structures: Above Grade, Below Grade
Appliances: Dishwasher, Oven/Range - Electric, Range Hood, Refrigerator
Exterior: Vinyl Siding
Fencing: Rear
Flooring: Luxury Vinyl Plank
HOA Fee: $125.00/Annually
Interior: Bathroom - Tub Shower, Ceiling Fan(s), Family Room Off Kitchen, Floor Plan - Traditional, Kitchen - Eat-In
Lot: Level
Lot Dimensions: 0.03 Acre(S)
Parking Features: Other, Assigned
Pet Restrictions: Case by Case Basis
Rent Includes: HOA/Condo Fee, Parking
Sewer: Public Sewer
Special View Info: Lake
SQFT Above Finished: 1120
SQFT Total Finished: 1120
Structure Type: Interior Row/Townhouse
Water: Public
Windows: Energy Efficient
Local Schools
School District: Frederick County Public Schools
Listed By / Shown By
Listed By
Agency Name: NextHome Realty Select
Shown By
Agent Name: Bette Jo Thomas
Agent Phone: (540) 860-1591
Agency Title: Massanutten Realty


Bette Jo Thomas
Office: (540) 860-1591
Cell: (540) 860-1591
Call/text Bette: (540) 860-1591
Email Me

Privacy Policy / DMCA Notice / ADA Accessibility


This site is hosted, designed and copyright
© 1994 - 2026 by
Delta Media Group, Inc. -- Patent Pending --
Agency License Information: Massanutten Realty, LLC licensed in the Commonwealth of Virginia since 1986
178 Hackberry Drive | MLS# VAFV2044540
This property located at 178 Hackberry Drive , Stephens City, VA 22655 is currently listed for rent with an asking price of $1,700 / Monthly. Hackberry Drive is located within the Frederick County Public Schools school district. Search Stephens City real estate on bettejo.massanuttenrealty.com today.