
BEDS3
BATHS2 full 1 partial
SQUARE FEET1,396
MLS#VAPW2129032
STATUSACTIVE
PROPERTY TYPEResidential - Townhouse
SUBDIVISIONWILLIAMSTOWN
SCHOOLPRINCE WILLIAM COUNTY PUBLIC SCHOOLS
Property Description
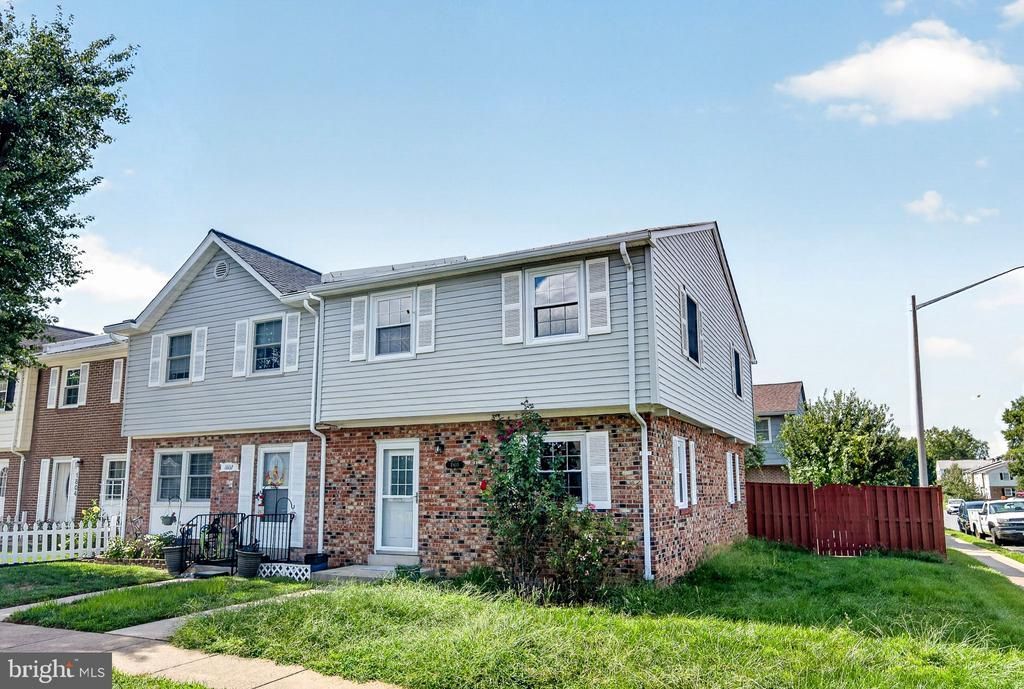
Fully Renovated End-Unit Townhome in Williamstown! Welcome to this beautifully renovated 3-bedroom, 2.5-bathroom end-unit townhome in the desirable Williamstown community of Dumfries! This move-in-ready home features new luxury vinyl plank flooring, fresh paint, modern lighting, updated bathrooms, and a completely renovated kitchen with Turkish cabinetry, countertops, fixtures, and brand-new appliances. Enjoy peace of mind with an HVAC system (2019), 50-gallon water heater (2022), replacement windows, and updated siding, plus a convenient front-loading washer and dryer. The extra-large, fully fenced end-unit yard is a standout feature, offering a hardscaped patio and lockable storage shed—perfect for outdoor entertaining, relaxation, and additional storage. Enjoy community amenities including a swimming pool, with convenient access to I-95, shopping, dining, parks, and everyday conveniences. Fully renovated • End unit • Large fenced yard • Modern kitchen • Updated bathrooms • Move-in ready Don’t miss this exceptional opportunity to own a beautifully updated home in a convenient Dumfries location!
Property Features
Property Type: Residential - Townhouse
Cooling: Heat Pump(s)
Fuel Type: Electric
Heating: Heat Pump(s)
Home Style: Colonial
Lot Size: 0.06 Acres
Stories: 2.0
Taxes: $3,281
Year Built: 1981
Feature Descriptions
Accessibility: Level Entry - Main
Additional Structures: Above Grade, Below Grade
Appliances: Dryer - Front Loading, Oven/Range - Electric, Refrigerator, Washer - Front Loading, Water Heater
Community Amenities: Common Grounds, Pool - Outdoor
Days on Site: 2
Exterior: Brick Front, Vinyl Siding
Exterior: Secure Storage
Fencing: Privacy
Flooring: Laminated, Laminate Plank
HOA Fee: $70.00/Monthly
Interior: Formal/Separate Dining Room, Kitchen - Eat-In
Lot: Adjoins - Open Space, Backs - Open Common Area, Landscaping, Level
Lot Dimensions: 0.06 Acre(S)
Parking Features: Assigned, Lighted Parking, Permit Included
Parking Notes: 2 Total Parking Spaces
Pet Restrictions: Case by Case Basis
Rooms: Living Room, Dining Room, Primary Bedroom, Bedroom 2,Bedroom 3,Kitchen, Laundry, Bathroom 2,Primary Bathroom, Half Bath
Sewer: Public Sewer
SQFT Above Finished: 1396
SQFT Total Finished: 1396
Structure Type: End of Row/Townhouse
Total Garage/Parking Spaces: 2
Utilities: Cable TV, Phone, Under Ground
Water: Public
Windows: Double Pane, Energy Efficient, Vinyl Clad
Room Sizes
Dining Room: 13 x 12 Level - Main
Kitchen: 19 x 8 Level - Main
Living Room: 13 x 20 Level - Main
Half Bath: 4 x 5 Level - Main
Laundry: 5 x 5 Level - Main
Primary Bedroom: 115 x 17 Level - Upper 1
Primary Bathroom: 9 x 10 Level - Upper 1
Bedroom 2: 125 x 115 Level - Upper 1
Bedroom 3: 9 x 9 Level - Upper 1
Bathroom 2: 5 x 7 Level - Upper 1
Local Schools
High School: FOREST PARK
Middle School: GRAHAM PARK
Elementary School: DUMFRIES
School District: PRINCE WILLIAM COUNTY PUBLIC SCHOOLS
Listed By / Shown By
Listed By
Agency Name: Realty ONE Group Capital
Shown By
Agent Name: Bette Jo Thomas
Agent Phone: (540) 860-1591
Agency Title: Massanutten Realty

Estimate Your Payment
Estimated Payment
$ 2,302.54 per month $1,912.81 Principal & Interest $273.42 Property Tax $116.32 Homeowner's InsuranceChange Payment Information

Bette Jo Thomas
Office: (540) 860-1591
Cell: (540) 860-1591
Call/text Bette: (540) 860-1591
Email Me

Privacy Policy / DMCA Notice / ADA Accessibility


This site is hosted, designed and copyright
© 1994 - 2026 by
Delta Media Group, Inc. -- Patent Pending --
Agency License Information: Massanutten Realty, LLC licensed in the Commonwealth of Virginia since 1986
1800 Fort Pulaski Court | MLS# VAPW2129032
This townhouse located at 1800 Fort Pulaski Court, Dumfries, VA 22026 is currently listed for sale with an asking price of $398,800. This property was built in 1981 and has 3 bedrooms and 2 full and 1 partial baths with 1396 sq. ft. Fort Pulaski Court is located in the WILLIAMSTOWN subdivision within the PRINCE WILLIAM COUNTY PUBLIC SCHOOLS school district. Search WILLIAMSTOWN real estate on bettejo.massanuttenrealty.com today.