
BEDS3
BATHS2 full 1 partial
SQUARE FEET2,620
MLS#VALO2134356
STATUSACTIVE
PROPERTY TYPERental - Townhouse
SUBDIVISIONTOWNES AT GOOSE CREEK VILLAGE
SCHOOLLOUDOUN COUNTY PUBLIC SCHOOLS
Property Description
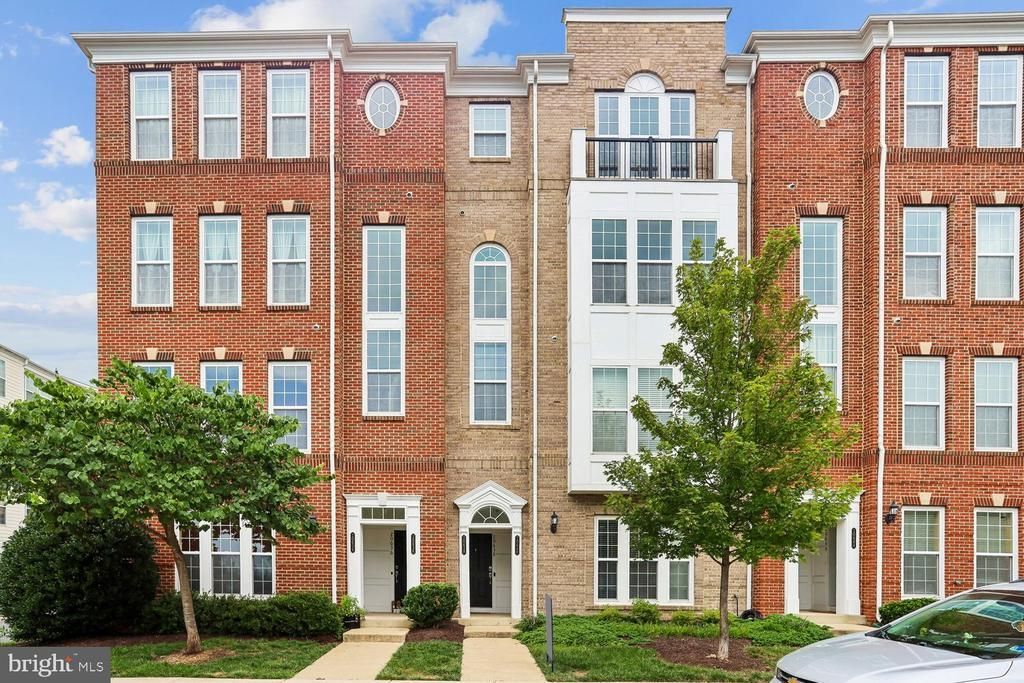
Lives like a single-family home - welcome to this Pulte Saratoga model with over 2,600 square feet on two finished levels. This open and lovely space is located in the Townes of Goose Creek Village, which sits on the highest elevation in eastern Loudoun County. Affords spectacular views of sunrises, mountains and at night, the lights of DC in the distance. ***Spacious open floor plan with neutral friendly colors boasts high ceilings, floor to ceiling triple box bay windows in the living room, covered front entrance, three spacious bedrooms, two and one-half baths, a single-car attached rear entry garage and a driveway for parking. ***Enjoy the tasteful wainscoting panels and tray ceiling in the dining room, contemporary and elegant light fixtures throughout, gleaming hardwood flooring in the living and dining room areas, oversized gourmet kitchen with adjacent family room. ***Kitchen features upgraded 42" cabinets, granite countertops, center Island, custom ceramic backsplash, pantry and charming walk-out balcony ***Upper bedroom level has a loft area with endless options for this space: guests/play/work/study/home gym * Gorgeous primary bedroom with room for sitting area, tasteful & elegant chandelier lighting, attached luxury ensuite bath with dual-sink vanity, enclosed separate shower and generous walk-in closet ***Very roomy secondary bedrooms, a second full bath and convenient bedroom level laundry room with full size machines*** Community is in the Belmont Station ES/Trailside MS/Stone Bridge HS pyramid. ***Amenity rich with clubhouse, swimming pool, tot lot/playgrounds, gazebo, expansive green area and nearby walking trails.*** Goose Creek Village Shopping Center is full service and home to many restaurants, Harris Teeter, Walgreens, Sunoco gas station, Ashburn Walk In Clinic, Virginia Smiles Dental Practice, Ashburn Eye & Vision Care, Commuter Park n Ride, veterinarian, pet store, place of worship, daycare, fitness and yoga studios and more!*** Excellent commuter location: convenient to Ashburn Metro, Dulles Toll Road, Route 7 & 28, Dulles Airport. Just a stones throw from Dulles Town Center, One Loudoun, the WO&D Trail, downtown Leesburg and local breweries and wineries. This one has it all! Come see...
Property Features
Property Type: Rental - Townhouse
Cooling: Central A/C
Fuel Type: Natural Gas
Garage: 1 car attached
Heating: 90% Forced Air
Home Style: Other, Traditional
Lot Size: 0.00 Acre(S)
Roof Type: Architectural Shingle
Stories: 2.5
Year Built: 2012
Feature Descriptions
Accessibility: 2+ Access Exits
Additional Structures: Above Grade, Below Grade
Appliances: Built-In Microwave, Disposal, Dryer, Dishwasher, Refrigerator, Stainless Steel Appliances, Stove, Washer, Water Heater
Building Name: TOWNES AT GOOSE CREEK VILLAGE
Community Amenities: Bike Trail, Club House, Common Grounds, Jog/Walk Path, Pool - Outdoor, Swimming Pool, Tot Lots/Playground
Condo/Coop Fee: $350.00/Monthly
Days on Site: 16
Electric: 120/240V
Exterior: Extensive Hardscape, Exterior Lighting, Street Lights
Exterior: Masonry, Brick Front, HardiPlank Type
Flooring: Hardwood, Carpet, Ceramic Tile
HOA Fee: $300.00/Quarterly
Interior: Bathroom - Walk-In Shower, Breakfast Area, Carpet, Combination Dining/Living, Combination Kitchen/Living, Dining Area, Family Room Off Kitchen, Floor Plan - Open, Kitchen - Gourmet, Kitchen - Island, Pantry, Primary Bath(s), Recessed Lighting, Walk-in Closet(s), Wainscotting, Upgraded Countertops, Wood Floors, Bathroom - Soaking Tub
Lot Dimensions: 0.00 Acre(S)
Parking Features: Attached Garage, Driveway, On Street, Asphalt Driveway
Rent Includes: HOA/Condo Fee, Common Area Maintenance, Community Center, Grounds Maintenance, Lawn Service, Pool Maintenance, Snow Removal
Rooms: Living Room, Dining Room, Primary Bedroom, Bedroom 2,Bedroom 3,Kitchen, Family Room, Laundry, Bathroom 2,Bathroom 3,Primary Bathroom
Sewer: Public Sewer
Special View Info: Garden/Lawn, Scenic Vista, Trees/Woods
SQFT Above Finished: 2620
SQFT Total Finished: 2620
Structure Type: Interior Row/Townhouse
Total Garage/Parking Spaces: 2
Utilities: Natural Gas Available, Water Available, Electric Available, Cable TV Available, Phone Available
Water: Community, Public
Windows: Double Hung, Double Pane
Local Schools
High School: STONE BRIDGE
Middle School: TRAILSIDE
Elementary School: BELMONT STATION
School District: LOUDOUN COUNTY PUBLIC SCHOOLS
Listed By / Shown By
Listed By
Agency Name: Coldwell Banker Realty
Shown By
Agent Name: Bette Jo Thomas
Agent Phone: (540) 860-1591
Agency Title: Massanutten Realty


Bette Jo Thomas
Office: (540) 860-1591
Cell: (540) 860-1591
Call/text Bette: (540) 860-1591
Email Me

Privacy Policy / DMCA Notice / ADA Accessibility


This site is hosted, designed and copyright
© 1994 - 2026 by
Delta Media Group, Inc. -- Patent Pending --
Agency License Information: Massanutten Realty, LLC licensed in the Commonwealth of Virginia since 1986
20638 Maitland Terrace | MLS# VALO2134356
This property located at 20638 Maitland Terrace, Ashburn, VA 20147 is currently listed for rent with an asking price of $3,000 / Monthly. Maitland Terrace is located within the LOUDOUN COUNTY PUBLIC SCHOOLS school district. Search Ashburn real estate on bettejo.massanuttenrealty.com today.