
BEDS4
BATHS3 full
SQUARE FEET2,564
MLS#VARO2003334
STATUSACTIVE
PROPERTY TYPEResidential - Single Family
SUBDIVISIONWEST VIEW
SCHOOLROCKINGHAM COUNTY PUBLIC SCHOOLS
Property Description
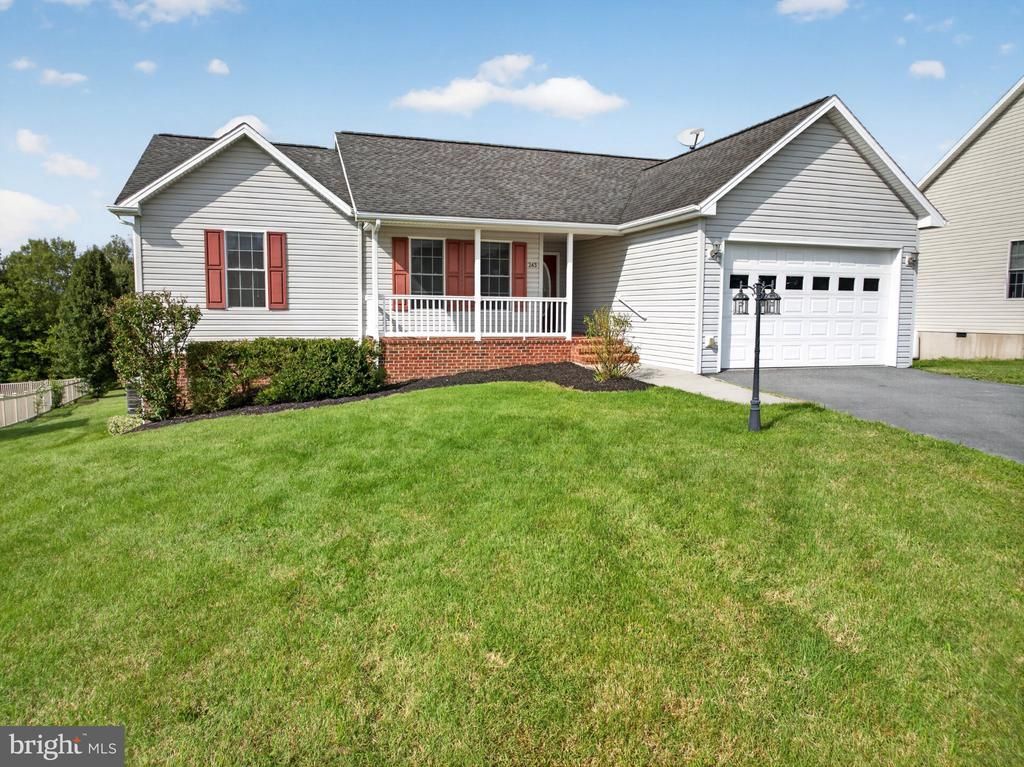
Lovely one-owner home offering 4 bedrooms and 3 full baths in the sought-after West View Subdivision! Surrounded by the high, middle and elementary schools and convenient to the public park, this is an ideal in-town location. The main level features an open-concept kitchen, dining and living area with hardwood and carpet flooring. The spacious, well-equipped kitchen offers plenty of room to gather, with a large island, pantry and additional table space. Just off the living area, step outside onto the deck overlooking the backyard, with the added bonus of dry storage space underneath. The finished lower level adds tremendous versatility with a full bath and plenty of room to create the space that works for you—recreation or game room, home theatre, in-home gym, office, guest space or a combination of them all. This all-electric home also features a newer HVAC system and a propane fireplace with the hookup in place (propane tank is not currently on site). Well loved by its original owner and ready for a fresh new look, this home has been priced with its updates in mind, offering a wonderful opportunity for the next owner to add their own style and make it truly theirs. With this much space, a finished lower level and a sought-after in-town location, there is so much potential here!
Property Features
Property Type: Residential - Single Family
Basement: Daylight, Partial, Heated, Improved, Interior Access, Outside Entrance, Partially Finished, Rear Entrance, Walkout Level
Basement: Yes
Cooling: Ceiling Fan(s), Central A/C
Fireplaces: 1
Fuel Type: Electric
Garage: 1
Heating: Heat Pump(s)
Home Style: Ranch/Rambler
Lot Size: 0.63 Acres
Roof Type: Architectural Shingle
Stories: 2.0
Taxes: $2,426
Year Built: 2008
Feature Descriptions
Additional Structures: Above Grade, Below Grade
Appliances: Built-In Microwave, Dishwasher, Disposal, Dryer, Exhaust Fan, Oven/Range - Electric, Refrigerator, Washer, Water Heater
Exterior: Vinyl Siding
Fireplace: Gas/Propane
Flooring: Carpet, Hardwood, Vinyl, Laminated
Interior: Ceiling Fan(s), Combination Kitchen/Living, Dining Area, Entry Level Bedroom, Floor Plan - Open, Kitchen - Island, Kitchen - Table Space, Pantry, Primary Bath(s), Wood Floors
Lot: Backs to Trees, Cleared, Landscaping, Rear Yard
Lot Dimensions: 0.63 Acre(S)
Parking Features: Asphalt Driveway
Parking Notes: 4 Total Parking Spaces
Pet Restrictions: No Pet Restrictions
Rooms: Living Room, Primary Bedroom, Kitchen, Laundry, Bathroom 2,Primary Bathroom
Sewer: Public Sewer
SQFT Above Finished: 1564
SQFT Below Finished: 1000
SQFT Total Finished: 2564
Structure Type: Detached
Total Garage/Parking Spaces: 4
Water: Public
Local Schools
High School: BROADWAY
Middle School: J. FRANK HILLYARD
Elementary School: JOHN C. MYERS
School District: ROCKINGHAM COUNTY PUBLIC SCHOOLS
Listed By / Shown By
Listed By
Agency Name: Skyline Team Real Estate
Shown By
Agent Name: Bette Jo Thomas
Agent Phone: (540) 860-1591
Agency Title: Massanutten Realty

Estimate Your Payment
Estimated Payment
$ 2,008.43 per month $1,702.72 Principal & Interest $202.17 Property Tax $103.54 Homeowner's InsuranceChange Payment Information

Bette Jo Thomas
Office: (540) 860-1591
Cell: (540) 860-1591
Call/text Bette: (540) 860-1591
Email Me

Privacy Policy / DMCA Notice / ADA Accessibility


This site is hosted, designed and copyright
© 1994 - 2026 by
Delta Media Group, Inc. -- Patent Pending --
Agency License Information: Massanutten Realty, LLC licensed in the Commonwealth of Virginia since 1986
243 Morningside Drive | MLS# VARO2003334
This single family home located at 243 Morningside Drive, Broadway, VA 22815 is currently listed for sale with an asking price of $355,000. This property was built in 2008 and has 4 bedrooms and 3 full baths with 2564 sq. ft. Morningside Drive is located in the WEST VIEW subdivision within the ROCKINGHAM COUNTY PUBLIC SCHOOLS school district. Search WEST VIEW real estate on bettejo.massanuttenrealty.com today.