
BEDS3
BATHS2 full
SQUARE FEET1,616
MLS#VAAC2003164
STATUSPENDING
PROPERTY TYPEResidential - Single Family
SUBDIVISIONCAPTAINS COVE
SCHOOLACCOMACK COUNTY PUBLIC SCHOOLS
Property Description
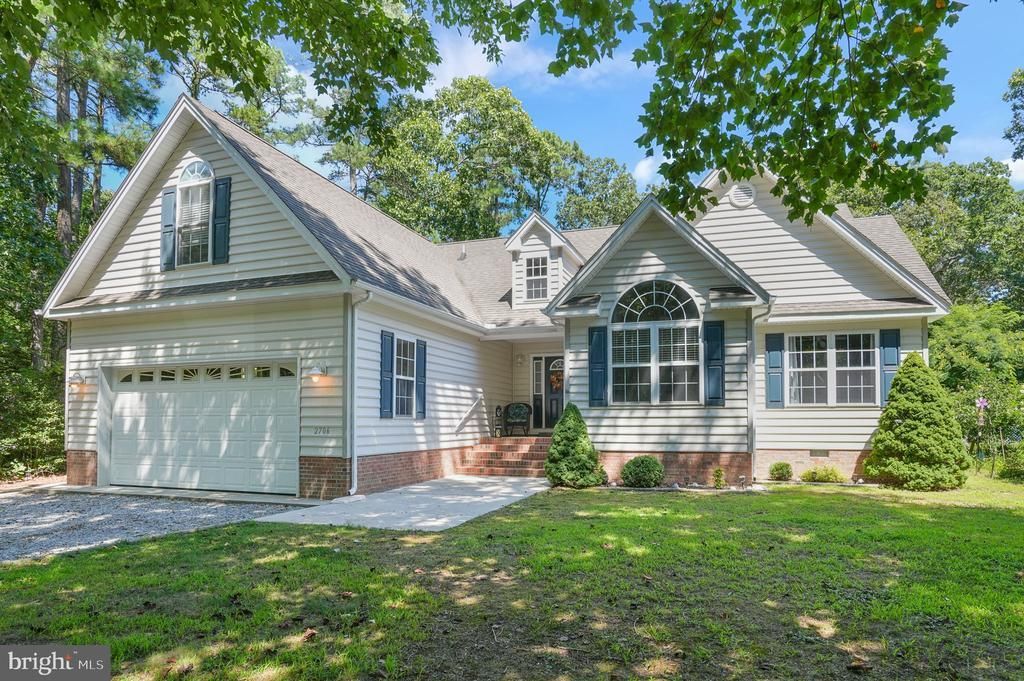
4/2309 Warm and Welcome will be your first impression with all the little touches to call this home. The open Great Room, Dining Area and Kitchen are unified under a shared cathedral ceiling. Hardwood flooring in main living areas. A sunny, clerestory dormer in the foyer yields a splendid first impression. The primary suite is highlighted by a cathedral ceiling and includes a private bath with double bowl vanity, walk-in shower and walk-in closet. The front BR is expanded by a cathedral ceiling that shows off a double window with circle-top for natural sunlight. A bonus room over the garage offers flexibility and opportunity for growth, office or den. Oversized 2 car garage with a workspace area. Backyard offers plenty of privacy. A must see! Did I mention all the amenities Captains Cove has to offer? Within walking distance to Drewberry Park. HOA amenities: Pristine 9 Hole Golf Course, indoor/outdoor pools (2), fitness center, basketball & pickle-ball courts, playground, boat ramp, docks, dog park, biking & walking trails, picnic area, security and so much more. Call for your private showing
Property Features
Property Type: Residential - Single Family
Cooling: Central A/C, Ceiling Fan(s)
Fuel Type: Electric
Garage: 2
Heating: Heat Pump(s)
Home Style: Contemporary, Ranch/Rambler
Lot Size: 0.22 Acres
Roof Type: Architectural Shingle
Stories: 1.0
Taxes: $1,503
Year Built: 2006
Feature Descriptions
Additional Structures: Above Grade
Appliances: Dishwasher, Dryer, Dryer - Electric, Microwave, Stainless Steel Appliances, Stove, Refrigerator, Water Heater, Water Conditioner - Rented
Community Amenities: Bar/Lounge, Basketball Courts, Bike Trail, Boat Dock/Slip, Boat Ramp, Club House, Common Grounds, Community Center, Dining Rooms, Dog Park, Exercise Room, Fitness Center, Golf Course, Jog/Walk Path, Lake, Library, Marina/Marina Club, Meeting Room, Party Room, Pickleball Courts, Picnic Area, Pier/Dock, Pool - Indoor, Pool - Outdoor, Putting Green, Security, Swimming Pool, Tot Lots/Playground, Water/Lake Privileges, Other
Days on Site: 2
Exterior: Flood Lights, Gutter System, Sidewalks
Exterior: Block, Stick Built, Vinyl Siding
Flooring: Carpet, Ceramic Tile, Hardwood
HOA Fee: $2274.00/Annually
Interior: Carpet, Ceiling Fan(s), Dining Area, Entry Level Bedroom, Floor Plan - Open, Kitchen - Galley, Walk-in Closet(s), Other, Wood Floors
Lot: Partly Wooded
Lot Dimensions: 0.22 Acre(S)
Parking Notes: 4 Total Parking Spaces
Rooms: Dining Room, Bedroom 2,Bedroom 3,Kitchen, Bedroom 1,Great Room, Utility Room, Bonus Room
Sewer: On Site Septic
SQFT Above Finished: 1616
SQFT Total Finished: 1616
Structure Type: Detached
Total Garage/Parking Spaces: 4
Utilities: Electric Available, Phone Available, Water Available
Water: Community
Water Access: Fishing Allowed
Wooded: Yes
Room Sizes
Great Room: 16 x 17 Level - Main
Dining Room: 10 x 11 Level - Main
Kitchen: 10 x 12 Level - Main
Bedroom 1: 12 x 13 Level - Main
Bedroom 2: 11 x 11 Level - Main
Bedroom 3: 11 x 11 Level - Main
Utility Room: 3 x 6 Level - Main
Bonus Room: 12 x 20 Level - Upper 1
Local Schools
High School: ARCADIA
Middle School: ARCADIA
Elementary School: KEGOTANK
School District: ACCOMACK COUNTY PUBLIC SCHOOLS
Listed By / Shown By
Listed By
Agency Name: Hall Realty
Shown By
Agent Name: Bette Jo Thomas
Agent Phone: (540) 860-1591
Agency Title: Massanutten Realty

Estimate Your Payment
Estimated Payment
$ 1,626.23 per month $1,414.94 Principal & Interest $125.25 Property Tax $86.04 Homeowner's InsuranceChange Payment Information

Bette Jo Thomas
Office: (540) 860-1591
Cell: (540) 860-1591
Call/text Bette: (540) 860-1591
Email Me

Privacy Policy / DMCA Notice / ADA Accessibility


This site is hosted, designed and copyright
© 1994 - 2026 by
Delta Media Group, Inc. -- Patent Pending --
Agency License Information: Massanutten Realty, LLC licensed in the Commonwealth of Virginia since 1986
2706 Buccaneer | MLS# VAAC2003164
This single family home located at 2706 Buccaneer, Greenbackville, VA 23356 is currently listed for sale with an asking price of $295,000. This property was built in 2006 and has 3 bedrooms and 2 full baths with 1616 sq. ft. Buccaneer is located in the CAPTAINS COVE subdivision within the ACCOMACK COUNTY PUBLIC SCHOOLS school district. Search CAPTAINS COVE real estate on bettejo.massanuttenrealty.com today.