
BEDS2
BATHS2 full
SQUARE FEET988
MLS#VAAC2003160
STATUSACTIVE
PROPERTY TYPEResidential - Single Family
SUBDIVISIONCAPTAINS COVE
SCHOOLACCOMACK COUNTY PUBLIC SCHOOLS
Property Description
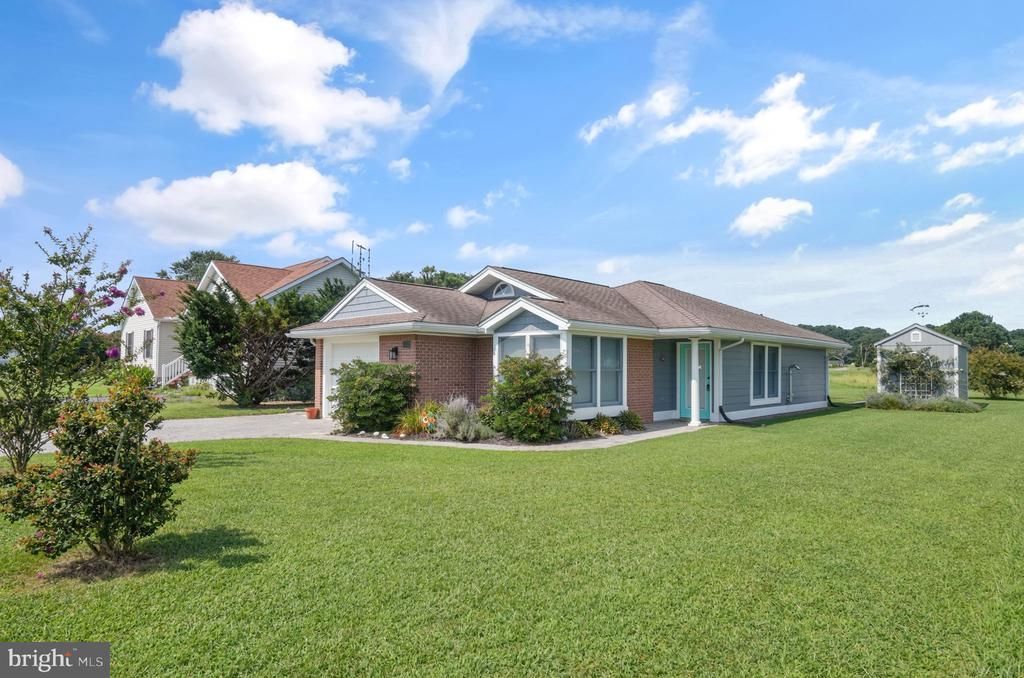
2/342 Positioned on a pristine golf course with views of the 4th Green, 5th Tee and pond is where you'll find this home.. Open floor plan so plenty of space to entertain family & friends. Split floor plan, each bedroom has a bath connected and has central vac. Great patio space (10x(9) and a Pergola (10x10) to enjoy bay breezes and meet your fellow golfers. All on one level plus a insulated 1 car garage. HVAC & Water Heater replaced in 2023. Pellet Stove-Quadra Fireplace and shed (8x12), and paver driveway complete this home. Close to all the amenities offered at Captains Cove. Home is in great conditioned and ready for some to call it home. Offered furnished. Captains Cove Golf & Waterfront Community amenities offer: 9 Hole Pristine Golf Course, 3 Pools (2 Outdoor/1 Indoor), Fitness Center, Boat Ramp, Basketball & Pickle-Ball Courts, Playground, Walking & Biking Trails, Picnic Area, Dog Park, Security and so much more. Call today for your private showing.
Property Features
Property Type: Residential - Single Family
Cooling: Central A/C, Ceiling Fan(s)
Fireplaces: 1
Fuel Type: Electric
Garage: 1
Heating: Heat Pump(s), Pellet Stove
Home Style: Ranch/Rambler
Lot Size: 0.24 Acres
Roof Type: Composite
Stories: 1.0
Taxes: $846
Year Built: 2001
Feature Descriptions
Additional Structures: Above Grade, Below Grade
Appliances: Dishwasher, Dryer, Microwave, Oven/Range - Electric, Refrigerator, Washer
Community Amenities: Basketball Courts, Bike Trail, Boat Dock/Slip, Boat Ramp, Club House, Common Grounds, Community Center, Dining Rooms, Dog Park, Exercise Room, Fitness Center, Golf Course, Jog/Walk Path, Lake, Library, Marina/Marina Club, Meeting Room, Pickleball Courts, Picnic Area, Pier/Dock, Pool - Indoor, Pool - Outdoor, Putting Green, Security, Tot Lots/Playground, Water/Lake Privileges, Other
Days on Site: 2
Exterior: BBQ Grill, Extensive Hardscape, Gutter System, Sidewalks, Other
Exterior: Brick Front, HardiPlank Type
Fireplace: Free Standing
Flooring: Carpet, Ceramic Tile
HOA Fee: $2274.00/Annually
Interior: Entry Level Bedroom, Ceiling Fan(s)
Lot: Cleared, Level, Backs - Open Common Area
Lot Dimensions: 0.24 Acre(S)
Parking Features: Paved Driveway
Parking Notes: 1 Total Parking Spaces
Rooms: Living Room, Dining Room, Bedroom 2,Kitchen, Bedroom 1
Sewer: Septic Exists
Special View Info: Golf Course, Pond
SQFT Above Finished: 988
SQFT Total Finished: 988
Structure Type: Detached
Total Garage/Parking Spaces: 1
Utilities: Electric Available, Phone Available, Water Available
Water: Community
Windows: Insulated
Room Sizes
Kitchen: 11 x 9 Level - Unspecified
Bedroom 2: 11 x 11 Level - Unspecified
Bedroom 1: 12 x 13 Level - Unspecified
Living Room: 13 x 18 Level - Unspecified
Dining Room: 10 x 9 Level - Main
Local Schools
High School: ARCADIA
Middle School: ARCADIA
Elementary School: KEGOTANK
School District: ACCOMACK COUNTY PUBLIC SCHOOLS
Listed By / Shown By
Listed By
Agency Name: Hall Realty
Shown By
Agent Name: Bette Jo Thomas
Agent Phone: (540) 860-1591
Agency Title: Massanutten Realty

Estimate Your Payment
Estimated Payment
$ 1,342.52 per month $1,199.10 Principal & Interest $70.50 Property Tax $72.92 Homeowner's InsuranceChange Payment Information

Bette Jo Thomas
Office: (540) 860-1591
Cell: (540) 860-1591
Call/text Bette: (540) 860-1591
Email Me

Privacy Policy / DMCA Notice / ADA Accessibility


This site is hosted, designed and copyright
© 1994 - 2026 by
Delta Media Group, Inc. -- Patent Pending --
Agency License Information: Massanutten Realty, LLC licensed in the Commonwealth of Virginia since 1986
3184 Meridian Drive | MLS# VAAC2003160
This single family home located at 3184 Meridian Drive, Greenbackville, VA 23356 is currently listed for sale with an asking price of $250,000. This property was built in 2001 and has 2 bedrooms and 2 full baths with 988 sq. ft. Meridian Drive is located in the CAPTAINS COVE subdivision within the ACCOMACK COUNTY PUBLIC SCHOOLS school district. Search CAPTAINS COVE real estate on bettejo.massanuttenrealty.com today.