
BEDS3
BATHS3 full
SQUARE FEET1,324
MLS#VAFX2319314
STATUSACTIVE
PROPERTY TYPEResidential - Single Family
SUBDIVISIONNAVY
SCHOOLFAIRFAX COUNTY PUBLIC SCHOOLS
Property Description
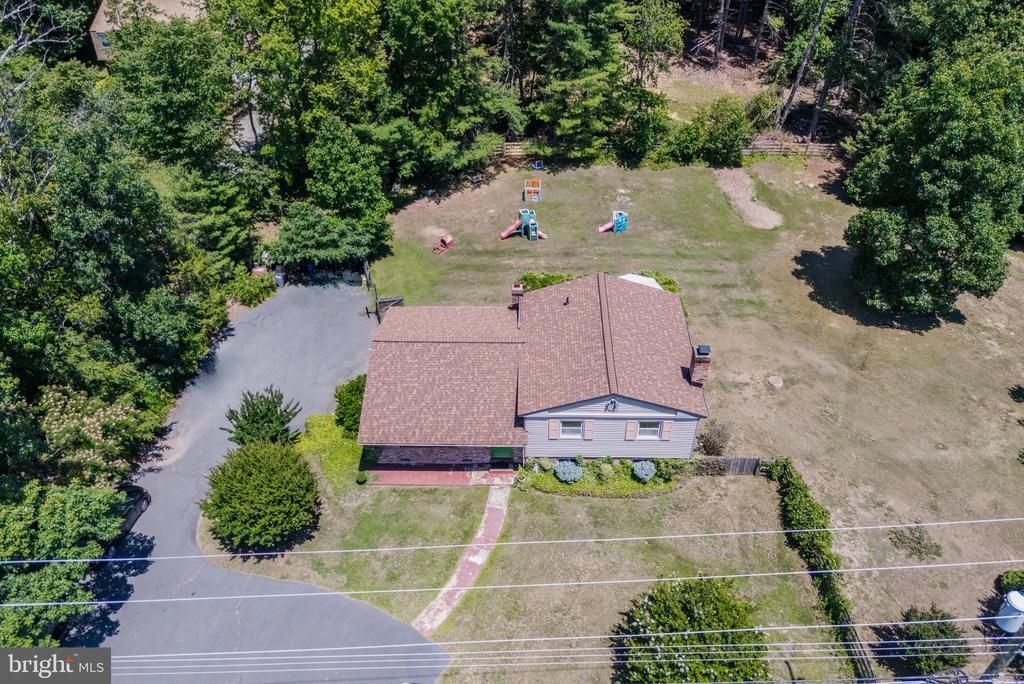
On the Border of Herndon and Fairfax, right next to Fair Oaks. This unbelievable Home with GARAGE split level! To see is to love! The property includes .85 acre of level, treed, fenced beauty. Across from Navy Elem School and in Oakton HS District! Moments from Routes 66, 50, & 7100. Easy access to EVERYTHING! NO HOA FEES! Great opportunity on a almost an acre with strong upside. Property requires renovation or can be a tear down to start with an empty palette and is priced accordingly. Ideal for investors, contractors, or buyers seeking a value-add project in the affluent Oakton School district and property across the navy elementary school. Close to shopping, airport, metro, and main access roads. Sold as-is with no repairs or credits.
Property Features
Property Type: Residential - Single Family
Basement: Connecting Stairway, Outside Entrance, Rear Entrance, Daylight, Full, Full, Fully Finished, Walkout Level
Basement: Yes
Cooling: Central A/C, Window Unit(s), Other
Fireplaces: 1
Fuel Type: Electric
Garage: 1
Heating: Heat Pump(s), Other
Home Style: Split Level
Lot Size: 0.85 Acres
Roof Type: Asphalt
Stories: 3.0
Taxes: $4,245
Year Built: 1969
Feature Descriptions
Additional Structures: Above Grade
Appliances: Cooktop, Dishwasher, Disposal, Dryer, Exhaust Fan, Oven - Wall, Refrigerator, Washer
Days on Site: 78
Exterior: Combination, Brick
Fencing: Fully, Rear
Interior: Attic, Kitchen - Table Space, Dining Area, Primary Bath(s), Wet/Dry Bar, Wood Floors, Floor Plan - Open
Lot: Backs to Trees
Lot Dimensions: 0.85 Acre(S)
Parking Notes: 1 Total Parking Spaces
Rooms: Living Room, Dining Room, Primary Bedroom, Bedroom 2,Bedroom 3,Kitchen, Game Room, Attic
Sewer: Septic Exists
SQFT Above Finished: 1324
SQFT Total Finished: 1324
Structure Type: Detached
Total Garage/Parking Spaces: 1
Water: Public
Windows: Bay/Bow, Double Pane, Screens
Room Sizes
Primary Bedroom: 16 x 12 Level - Upper 1
Living Room: 17 x 13 Level - Lower 1
Dining Room: 12 x 11 Level - Main
Bedroom 2: 15 x 10 Level - Upper 1
Kitchen: 12 x 12 Level - Main
Bedroom 3: 11 x 11 Level - Upper 1
Local Schools
High School: OAKTON
Elementary School: CROSSFIELD
School District: FAIRFAX COUNTY PUBLIC SCHOOLS
Listed By / Shown By
Listed By
Agency Name: Capital Gold Realty
Shown By
Agent Name: Bette Jo Thomas
Agent Phone: (540) 860-1591
Agency Title: Massanutten Realty

Estimate Your Payment
Estimated Payment
$ 4,419.12 per month $3,832.33 Principal & Interest $353.75 Property Tax $233.04 Homeowner's InsuranceChange Payment Information

Bette Jo Thomas
Office: (540) 860-1591
Cell: (540) 860-1591
Call/text Bette: (540) 860-1591
Email Me

Privacy Policy / DMCA Notice / ADA Accessibility


This site is hosted, designed and copyright
© 1994 - 2026 by
Delta Media Group, Inc. -- Patent Pending --
Agency License Information: Massanutten Realty, LLC licensed in the Commonwealth of Virginia since 1986
3425 West Ox Road | MLS# VAFX2319314
This single family home located at 3425 West Ox Road, Herndon, VA 20171 is currently listed for sale with an asking price of $799,000. This property was built in 1969 and has 3 bedrooms and 3 full baths with 1324 sq. ft. West Ox Road is located in the NAVY subdivision within the FAIRFAX COUNTY PUBLIC SCHOOLS school district. Search NAVY real estate on bettejo.massanuttenrealty.com today.