
BEDS4
BATHS3 full 2 partial
SQUARE FEET3,158
MLS#681368
STATUS
PROPERTY TYPEResidential - Single Family
Property Description
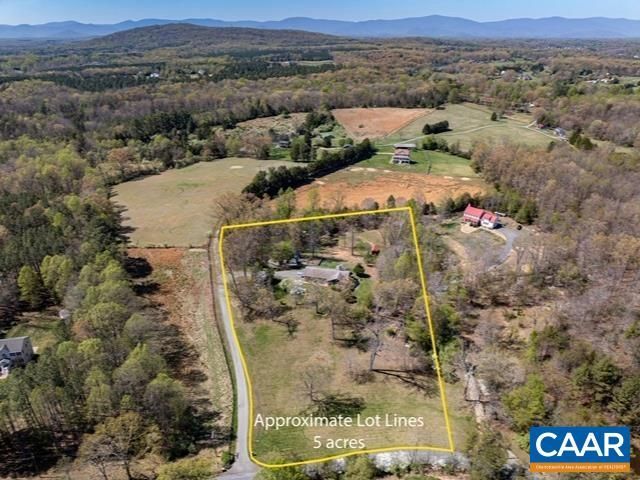
Showings by appointment only start on Saturday Sept 5 along with an open house from 1pm-4pm. Beautifully updated all brick ranch on a full basement in Albemarle County, minutes to the Airport, Downtown Charlottesville or Ruckersville, the University of Virginia and the National Ground Intelligence Center. This turnkey hobby farm offers a first floor primary suite, an open floor plan, and an attached garage. Horse ready with a two-stall run-in shed, approximately one acre of electric dog fencing, a dedicated vegetable garden, multiple storage sheds, and 3 seater Bullfrog jacuzzi spa. The custom kitchen features white cabinetry, a farmhouse sink, built-in seating, and a shiplap ceiling, while a bright sunroom overlooks the rear of the property. Finished lower level includes a master bedroom with a full bath and an additional jack n jill bathroom ideal for an in-law suite or guests. Wood burning fireplaces on both levels and craftsman details throughout. Easy access to wineries, shopping, dining, and major commuter routes gives you peaceful country living without sacrificing convenience. Properties like this rarely come available!
Property Features
Property Type: Residential - Single Family
Basement: Exterior Entry, Heated, Interior Entry, Partially Finished, Sump Pump, Walk-Out Access
Basement: Yes
Cooling: Central Air, Heat Pump
Garage: 2 car attached
Heating: Baseboard, Electric, Forced Air, Hot Water
Home Style: Ranch
Lot Size: 5.00 Acres
Roof Type: Composition, Shingle
Stories: 1.0
Taxes: $5,678
Year Built: 1974
Amenities
Primary Downstairs
Eat-in Kitchen
Kitchen Island
Mature Trees/Landscape
Feature Descriptions
Appliances: Dishwasher, Disposal, Microwave, Refrigerator, Dryer, Washer
Community Features: None
Days on Site: 3
Exterior: Brick, Stick Built
Fireplace: Masonry, Wood Burning
Laundry: Washer Hookup, Dryer Hookup
Lot: Garden, Landscaped, Private
Parcel#: 02100-00-00-040A0
Parking: Attached, Garage, Garage Door Opener, Gravel, Garage Faces Rear
Parking Notes: Attached, Garage, Garage Door Opener, Gravel, Garage F
Sewer: Septic Tank
Special View Info: Mountain(s), Rural
Utilities: Cable Available, Fiber Optic Available
View: Mountain(s), Rural
Water: Private, Well
Local Schools
High School: Albemarle
Middle School: Lakeside
Elementary School: Baker-Butler
Listed By / Shown By
Listed By
Agency Name: ASSIST2SELL - FIRST RATE REALTY, INC.
Agency Phone: 434-979-1223
Shown By
Agent Name: Bette Jo Thomas
Agent Phone: (540) 860-1591
Agency Title: Massanutten Realty

Estimate Your Payment
Estimated Payment
$ 4,365.54 per month $3,669.25 Principal & Interest $473.17 Property Tax $223.13 Homeowner's InsuranceChange Payment Information

Bette Jo Thomas
Office: (540) 860-1591
Cell: (540) 860-1591
Call/text Bette: (540) 860-1591
Email Me

Privacy Policy / DMCA Notice / ADA Accessibility


This site is hosted, designed and copyright
© 1994 - 2026 by
Delta Media Group, Inc. -- Patent Pending --
Agency License Information: Massanutten Realty, LLC licensed in the Commonwealth of Virginia since 1986
3505 Sarah Dr | MLS# 681368
This single family home located at 3505 Sarah Dr, Charlottesville, VA 22911 is currently listed for sale with an asking price of $765,000. This property was built in 1974 and has 4 bedrooms and 3 full and 2 partial baths with 3158 sq. ft. Search Charlottesville real estate on bettejo.massanuttenrealty.com today.