
BEDS2
BATHS1 full
SQUARE FEET1,470
MLS#VAAR2076894
STATUSACTIVE UNDER CONTRACT
PROPERTY TYPEResidential - Single Family
SUBDIVISIONGLEBE MANOR
SCHOOLARLINGTON COUNTY PUBLIC SCHOOLS
Property Description
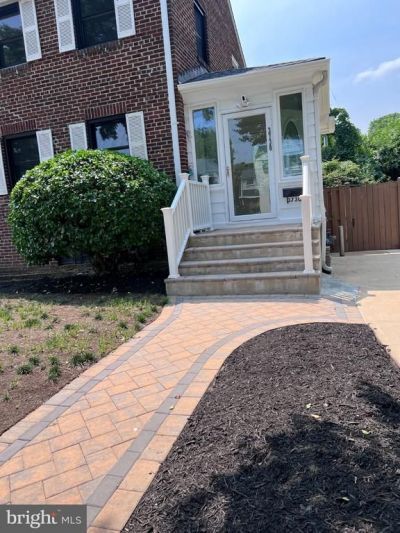
Semi-detached home at the end of the street (end unit). New flooring, Freshly painted. Newer windows and all new Stainless Steel appliances (Fridge, Gas Stove and Dishwasher). Nice private backyard fully fenced. Basement unfinished with washer and dryer. Kitchen has granite counter tops and newer cabinets. Back deck has recently been stained (freshly painted). Enjoy the garden that is already producing tomatoes. Owner is an Estate. Home being sold as-is.
Property Features
Property Type: Residential - Single Family
Basement: Yes
Basement: Unfinished
Cooling: Central A/C
Fuel Type: Natural Gas
Heating: Central, Forced Air
Home Style: Colonial
Lot Size: 0.06 Acres
Stories: 2.0
Taxes: $6,081
Year Built: 1940
Feature Descriptions
Additional Structures: Above Grade
Appliances: Dishwasher, Dryer, Oven - Single, Oven/Range - Gas, Refrigerator, Washer
Days on Site: 2
Exterior: Brick, Block
Fencing: Fully
Interior: Attic, Bathroom - Soaking Tub, Dining Area, Floor Plan - Traditional, Formal/Separate Dining Room, Kitchen - Galley
Lot Dimensions: 0.06 Acre(S)
Number of Rooms: 6
Parking Features: Concrete Driveway
Parking Notes: 1 Total Parking Spaces
Rooms: Sun/Florida Room
Sewer: Public Sewer
SQFT Above Finished: 1470
SQFT Total Finished: 1470
Structure Type: Twin/Semi-Detached
Total Garage/Parking Spaces: 1
Water: Public
Local Schools
High School: WAKEFIELD
Middle School: JEFFERSON
Elementary School: ALICE WEST FLEET
School District: ARLINGTON COUNTY PUBLIC SCHOOLS
Listed By / Shown By
Listed By
Agency Name: Arlington Realty, Inc.
Shown By
Agent Name: Bette Jo Thomas
Agent Phone: (540) 860-1591
Agency Title: Massanutten Realty

Estimate Your Payment
Estimated Payment
$ 2,974.46 per month $2,326.26 Principal & Interest $506.75 Property Tax $141.46 Homeowner's InsuranceChange Payment Information

Bette Jo Thomas
Office: (540) 860-1591
Cell: (540) 860-1591
Call/text Bette: (540) 860-1591
Email Me

Privacy Policy / DMCA Notice / ADA Accessibility


This site is hosted, designed and copyright
© 1994 - 2026 by
Delta Media Group, Inc. -- Patent Pending --
Agency License Information: Massanutten Realty, LLC licensed in the Commonwealth of Virginia since 1986
3730 3rd Street S | MLS# VAAR2076894
This single family home located at 3730 3rd Street S, Arlington, VA 22204 is currently listed for sale with an asking price of $485,000. This property was built in 1940 and has 2 bedrooms and 1 full baths with 1470 sq. ft. 3rd Street S is located in the GLEBE MANOR subdivision within the ARLINGTON COUNTY PUBLIC SCHOOLS school district. Search GLEBE MANOR real estate on bettejo.massanuttenrealty.com today.