
BEDS2
BATHS1 full
SQUARE FEET1,062
MLS#VAAR2073018
STATUSACTIVE UNDER CONTRACT
PROPERTY TYPEResidential - Condominium
SUBDIVISIONHEATHERLEA
SCHOOLARLINGTON COUNTY PUBLIC SCHOOLS
Property Description
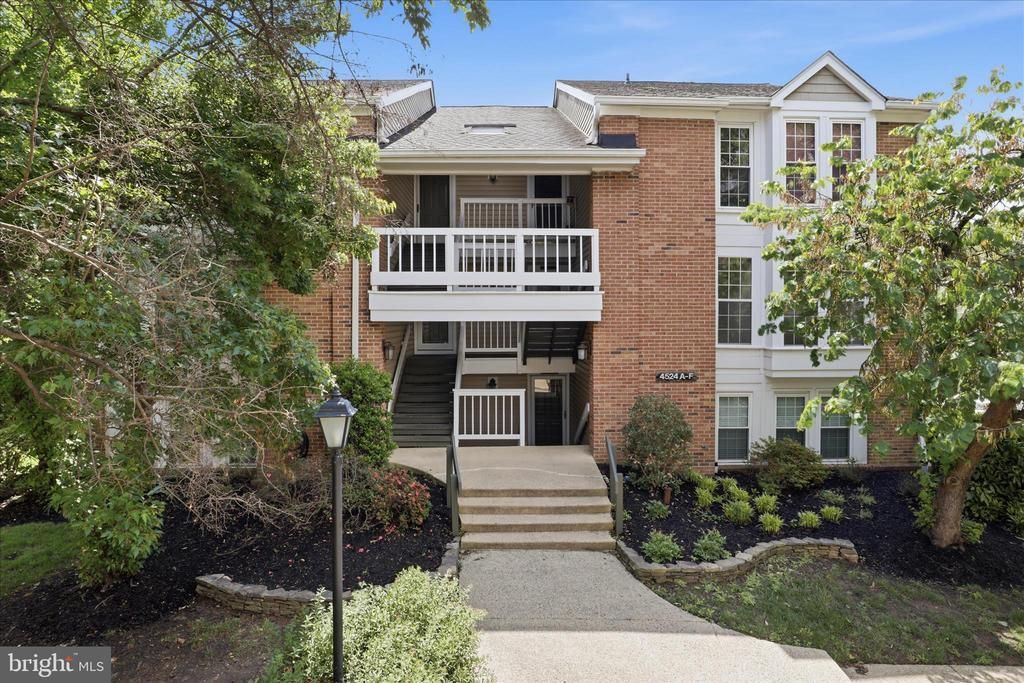
Diamond in the rough in the sought-after Heatherlea community! This 2-bedroom, 1-bath upper-level condo is full of potential and ready for your vision and personal touches. A fantastic opportunity to create your dream home in an unbeatable location. The spacious living room features a cozy fireplace, while the oversized private balcony offers the perfect place to relax or entertain. Bring your contractor and imagination — this home is ready for a complete refresh and endless possibilities. Enjoy the convenience of being just steps from Shirlington’s shops, restaurants, grocery store, library, theater, and dog park. A rare chance to customize a home in one of the area’s most walkable and desirable communities!
Property Features
Property Type: Residential - Condominium
Cooling: Central A/C
Fireplaces: 1
Fuel Type: Electric
Heating: Forced Air
Home Style: Contemporary
Stories: 1.0
Taxes: $5,046
Year Built: 1983
Feature Descriptions
Additional Structures: Above Grade, Below Grade
Building Name: HEATHERLEA
Community Amenities: Pool - Outdoor
Condo/Coop Fee: $365.00/Monthly
Days on Site: 113
Exterior: Brick
Interior: Combination Dining/Living, Family Room Off Kitchen, Floor Plan - Open, Primary Bath(s)
Parking Features: Unassigned
Pet Restrictions: Cats OK, Dogs OK
Rooms: Living Room, Primary Bedroom, Bedroom 2,Kitchen, Family Room, Foyer
Sewer: Public Sewer
SQFT Above Finished: 1062
SQFT Total Finished: 1062
Structure Type: Unit/Flat/Apartment
Water: Public
Local Schools
High School: WAKEFIELD
Middle School: GUNSTON
Elementary School: ABINGDON
School District: ARLINGTON COUNTY PUBLIC SCHOOLS
Listed By / Shown By
Listed By
Agency Name: KW Metro Center
Shown By
Agent Name: Bette Jo Thomas
Agent Phone: (540) 860-1591
Agency Title: Massanutten Realty

Estimate Your Payment
Estimated Payment
$ 2,450.64 per month $1,913.77 Principal & Interest $420.50 Property Tax $116.38 Homeowner's InsuranceChange Payment Information

Bette Jo Thomas
Office: (540) 860-1591
Cell: (540) 860-1591
Call/text Bette: (540) 860-1591
Email Me

Privacy Policy / DMCA Notice / ADA Accessibility


This site is hosted, designed and copyright
© 1994 - 2026 by
Delta Media Group, Inc. -- Patent Pending --
Agency License Information: Massanutten Realty, LLC licensed in the Commonwealth of Virginia since 1986
4524 28th Road S, Unit E (13-9) | MLS# VAAR2073018
This condo located at 4524 28th Road S, Unit E (13-9), Arlington, VA 22206 is currently listed for sale with an asking price of $399,000. This property was built in 1983 and has 2 bedrooms and 1 full baths with 1062 sq. ft. 28th Road S, Unit E (13-9) is located in the HEATHERLEA subdivision within the ARLINGTON COUNTY PUBLIC SCHOOLS school district. Search HEATHERLEA real estate on bettejo.massanuttenrealty.com today.