
BEDS3
BATHS3 full 1 partial
SQUARE FEET1,920
MLS#VAFX2337824
STATUSACTIVE
PROPERTY TYPERental - Townhouse
SUBDIVISIONKINGSTOWNE
SCHOOLFAIRFAX COUNTY PUBLIC SCHOOLS
Property Description
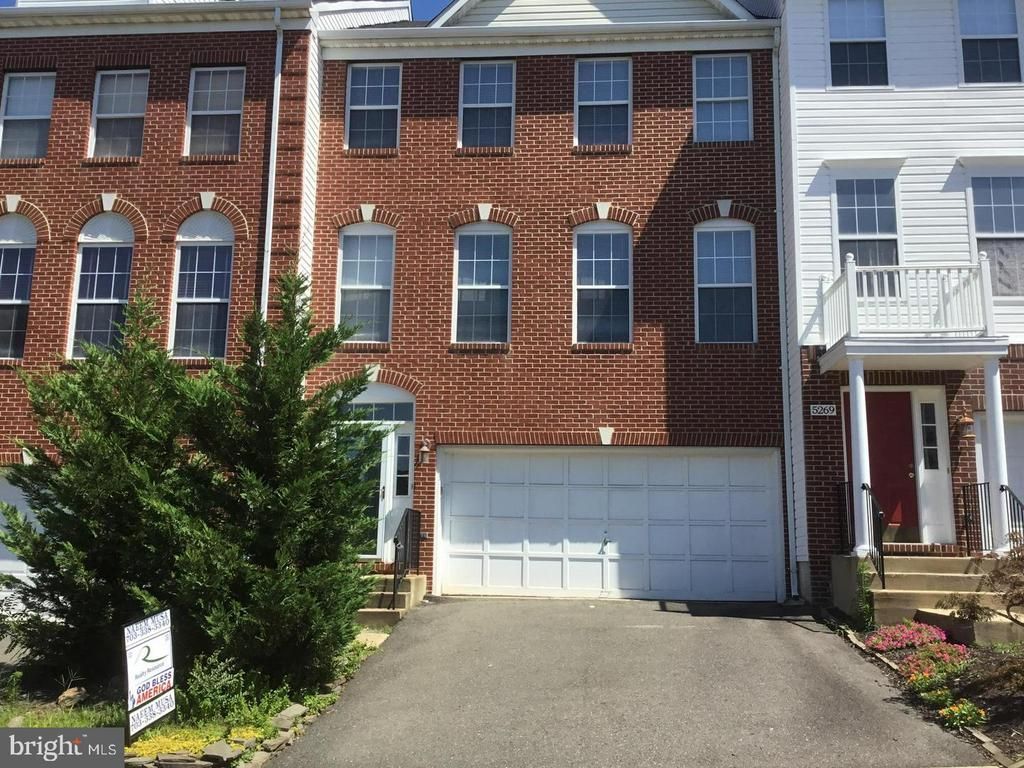
Beautifully updated luxury townhome offering nearly 2,400 square feet of living space in the highly sought-after Kingstowne community. Featuring an exceptional floor plan, this home boasts hardwood floors throughout the main level, a bright breakfast room, and a spacious family room with a gas fireplace that opens to the kitchen, creating an ideal setting for both everyday living and entertaining. The expansive primary suite serves as a private retreat with a luxurious en-suite bath and generous closet space. Recent upgrades include fresh designer paint throughout, new lighting fixtures, and recessed lighting, giving the home a bright, modern, move-in-ready feel. Additional highlights include a two-car garage and access to Kingstowne's outstanding amenities, including pools, fitness centers, tennis courts, walking trails, shopping, dining, and convenient access to Metro, Fort Belvoir, the Pentagon, and major commuter routes. Pets considered on a case-by-case basis. No smoking. Strong credit required. Please contact the listing agent before scheduling a showing.
Property Features
Property Type: Rental - Townhouse
Basement: Full, Interior Access, Walkout Stairs, Windows
Basement: Yes
Cooling: Central A/C
Fireplaces: 1
Fuel Type: Natural Gas
Garage: 2 car attached
Heating: Heat Pump(s), Central
Home Style: Colonial
Lot Size: 0.04 Acres
Roof Type: Asphalt
Stories: 3.0
Year Built: 1996
Feature Descriptions
Additional Structures: Above Grade, Below Grade
Appliances: Cooktop, Dishwasher, Disposal, Dryer, Exhaust Fan, Icemaker, Microwave, Oven/Range - Gas
Community Amenities: Club House, Exercise Room, Party Room, Pool - Outdoor, Recreational Center, Tennis Courts
Days on Site: 6
Exterior: Tennis Court(s), Play Area
Exterior: Combination, Brick
Fencing: Fully
Fireplace: Screen, Mantel(s)
Flooring: Hardwood, Ceramic Tile, Carpet
HOA Fee: $136.00/Monthly
Interior: Attic, Breakfast Area, Kitchen - Island, Combination Kitchen/Living, Combination Kitchen/Dining
Lot: Backs to Trees
Lot Dimensions: 0.04 Acre(S)
Number of Rooms: 3
Parking Features: Driveway, On Street, Attached Garage, Paved Driveway, Unassigned
Pet Restrictions: Case by Case Basis, Size/Weight Restriction, Cats OK
Rent Includes: Common Area Maintenance, Community Center, HOA/Condo Fee, Parking, Snow Removal, Sewer, Taxes, Trash Removal, Other
Sewer: Public Sewer
SQFT Above Finished: 1920
SQFT Total Finished: 1920
Structure Type: Interior Row/Townhouse
Total Garage/Parking Spaces: 2
Utilities: Natural Gas Available, Electric Available, Water Available
Water: Public
Local Schools
High School: EDISON
Middle School: TWAIN
Elementary School: LANE
School District: FAIRFAX COUNTY PUBLIC SCHOOLS
Listed By / Shown By
Listed By
Agency Name: Realty Resource
Shown By
Agent Name: Bette Jo Thomas
Agent Phone: (540) 860-1591
Agency Title: Massanutten Realty


Bette Jo Thomas
Office: (540) 860-1591
Cell: (540) 860-1591
Call/text Bette: (540) 860-1591
Email Me

Privacy Policy / DMCA Notice / ADA Accessibility


This site is hosted, designed and copyright
© 1994 - 2026 by
Delta Media Group, Inc. -- Patent Pending --
Agency License Information: Massanutten Realty, LLC licensed in the Commonwealth of Virginia since 1986
5271 Ballycastle Circle E | MLS# VAFX2337824
This property located at 5271 Ballycastle Circle E, Alexandria, VA 22315 is currently listed for rent with an asking price of $3,995 / Monthly. Ballycastle Circle E is located within the FAIRFAX COUNTY PUBLIC SCHOOLS school district. Search Alexandria real estate on bettejo.massanuttenrealty.com today.