
BEDS3
BATHS2 full 2 partial
SQUARE FEET2,582
MLS#VAFX2337432
STATUSACTIVE
PROPERTY TYPEResidential - Townhouse
SUBDIVISIONKINGSTOWNE
SCHOOLFAIRFAX COUNTY PUBLIC SCHOOLS
Property Description
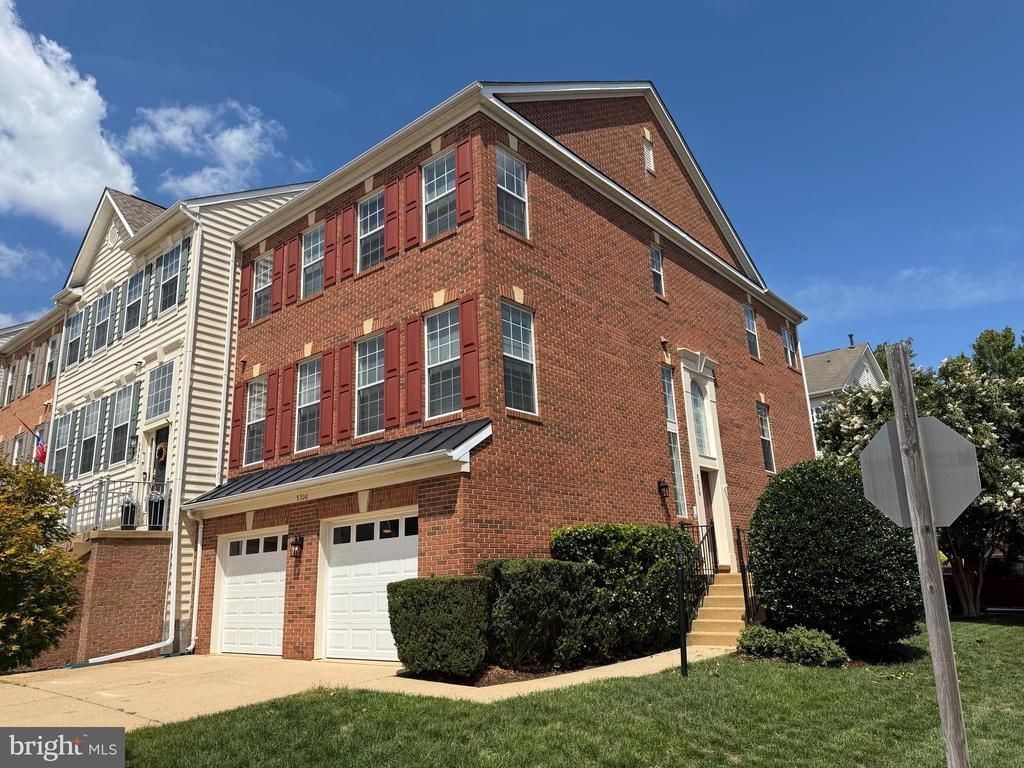
Welcome to 5300 Sandyford Street, a fantastic brick-front, end-unit Ballentrae model in Alexandria’s amenity-rich Kingstowne. This impressive townhome has a two-car garage, and with a side entrance and windows on three sides, this bright and welcoming home offers the feel of a detached house. It has been freshly painted throughout, and as you enter, you’re greeted by an impressive two-story foyer with a beautiful Palladian window. The spacious living room features two stylish light fixtures and five sunny windows that fill the space with natural light. The eat-in kitchen features wide-plank flooring, recessed lighting, granite countertops, 42-inch cabinetry, and a double sink with a swan-neck faucet. There is also a roomy pantry for all of your spices and cooking essentials. Just off the kitchen is the charming breakfast nook, surrounded by three large windows. Step through the sliding glass door to the brand-new Trex deck overlooking the backyard and stone patio—both wonderful spots for hosting weekend BBQs. On the upper level, you’ll find three bedrooms, all with soaring vaulted ceilings, ceiling fans, and roomy closets. The impressive owner’s suite has a huge walk-in closet with built-in shelving and a lovely en-suite bath with a double-sink vanity, deep soaking tub, and separate shower. On the lower level, you’ll find a spacious rec room with recessed lighting, centered by a classic fireplace with a marble surround. There is also a large storage closet in the rec room for all of your household essentials and holiday décor. This beautiful home comes with Kingstowne’s endless amenities, including pools, gyms, community centers, basketball, tennis, and pickleball courts, tot lots, and 12 miles of walking trails. Conveniently located near two Metro stops, two town centers, and major commuter routes.
Property Features
Property Type: Residential - Townhouse
Basement: Yes
Basement: Walkout Level
Cooling: Central A/C
Fireplaces: 1
Fuel Type: Natural Gas
Garage: 2
Heating: Forced Air
Home Style: Colonial
Lot Size: 0.07 Acres
Stories: 3.0
Taxes: $8,794
Year Built: 1997
Feature Descriptions
Additional Structures: Above Grade, Below Grade
Community Amenities: Basketball Courts, Fitness Center, Jog/Walk Path, Lake, Pickleball Courts, Pool - Outdoor, Tennis Courts, Tot Lots/Playground, Volleyball Courts
Days on Site: 10
Exterior: Brick Front, Vinyl Siding
Fencing: Rear
Fireplace: Gas/Propane
HOA Fee: $131.53/Monthly
Lot Dimensions: 0.07 Acre(S)
Parking Notes: 2 Total Parking Spaces
Sewer: Public Sewer
SQFT Above Finished: 1988
SQFT Below Finished: 594
SQFT Total Finished: 2582
Structure Type: End of Row/Townhouse
Total Garage/Parking Spaces: 2
Water: Public
Local Schools
High School: EDISON
Middle School: TWAIN
Elementary School: LANE
School District: FAIRFAX COUNTY PUBLIC SCHOOLS
Listed By / Shown By
Listed By
Agency Name: Long & Foster Real Estate, Inc.
Shown By
Agent Name: Bette Jo Thomas
Agent Phone: (540) 860-1591
Agency Title: Massanutten Realty

Estimate Your Payment
Estimated Payment
$ 4,955.68 per month $3,980.78 Principal & Interest $732.83 Property Tax $242.07 Homeowner's InsuranceChange Payment Information

Bette Jo Thomas
Office: (540) 860-1591
Cell: (540) 860-1591
Call/text Bette: (540) 860-1591
Email Me

Privacy Policy / DMCA Notice / ADA Accessibility


This site is hosted, designed and copyright
© 1994 - 2026 by
Delta Media Group, Inc. -- Patent Pending --
Agency License Information: Massanutten Realty, LLC licensed in the Commonwealth of Virginia since 1986
5300 Sandyford Street | MLS# VAFX2337432
This townhouse located at 5300 Sandyford Street, Alexandria, VA 22315 is currently listed for sale with an asking price of $829,950. This property was built in 1997 and has 3 bedrooms and 2 full and 2 partial baths with 2582 sq. ft. Sandyford Street is located in the KINGSTOWNE subdivision within the FAIRFAX COUNTY PUBLIC SCHOOLS school district. Search KINGSTOWNE real estate on bettejo.massanuttenrealty.com today.