
BEDS3
BATHS3 full 1 partial
SQUARE FEET1,232
MLS#VAFX2337248
STATUSACTIVE
PROPERTY TYPERental - Townhouse
SUBDIVISIONLAKE BRADDOCK
SCHOOLFAIRFAX COUNTY PUBLIC SCHOOLS
Property Description
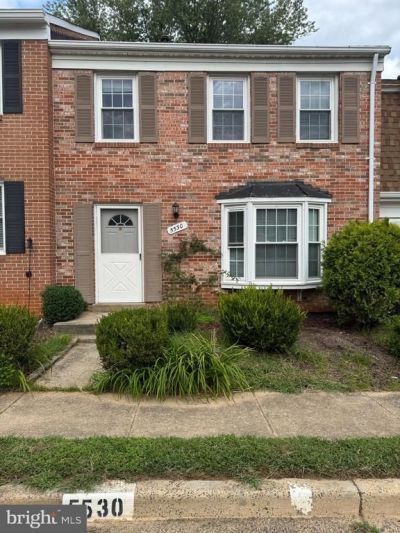
One of a kind townhome with awesome water view of Lake Braddock in the comfort of your backyard. Inside beautiful vinyl hardwood looking floors through the entire home. Remodeled kitchen with granite counters and stainless steel appliances, that opens to dining room. Living room with bay window. Primary bedroom, with recently updated primary bathroom by Nash. Two additional bedrooms and second full bathroom on upper level. Downstairs is large family/recreation room with walkout to backyard and lake. A third full bathroom and laundry room with plenty of storage on lower level. Walk or jogging trail around the lake. Brand new roof was just replaced in July 2021. Lovely Lake Braddock neighborhood located in Burke with loss of shopping centers and parks nearby, Easy access to I-95, 395, 495, and Fairfax County Parkway 286. Commuting is made easy with Fairfax County Connector and Metro buses connecting to VRE, George Mason University, Tysons and Pentagon.
Property Features
Property Type: Rental - Townhouse
Basement: Yes
Basement: Fully Finished, Walkout Level
Cooling: Central A/C
Fuel Type: Natural Gas
Heating: Forced Air
Home Style: Colonial
Lot Size: 0.03 Acres
Stories: 3.0
Year Built: 1972
Feature Descriptions
Additional Structures: Above Grade
Appliances: Built-In Microwave, Dishwasher, Disposal, Dryer, Refrigerator, Stove, Washer
Building Name: LAKE BRADDOCK
Community Amenities: Bike Trail, Common Grounds, Community Center, Jog/Walk Path, Lake, Picnic Area, Pool - Outdoor, Pool Mem Avail, Tennis Courts, Tot Lots/Playground, Water/Lake Privileges
Days on Site: 8
Exterior: Brick, Vinyl Siding
Exterior: Sidewalks
Fencing: Fully
HOA Fee: $86.00/Monthly
Interior: Bathroom - Stall Shower, Carpet, Combination Dining/Living, Floor Plan - Open, Kitchen - Gourmet, Upgraded Countertops
Lake Name: LAKE BRADDOCK
Location: Lake
Lot Dimensions: 0.03 Acre(S)
Number of Rooms: 12
Parking Features: On Street, Assigned
Rent Includes: HOA/Condo Fee, Common Area Maintenance, Community Center, Parking, Snow Removal, Trash Removal
Rooms: Living Room, Dining Room, Primary Bedroom, Bedroom 2,Bedroom 3,Kitchen, Family Room, Laundry, Bathroom 2,Bathroom 3,Primary Bathroom
Sewer: Public Sewer
Special View Info: Lake
SQFT Above Finished: 1232
SQFT Total Finished: 1232
Structure Type: Interior Row/Townhouse
Water: Public
Water Access: Canoe/Kayak, Fishing Allowed
Windows: Double Pane
Room Sizes
Primary Bedroom: 13 x 12 Level - Upper 1
Bedroom 2: 9 x 9 Level - Upper 1
Bedroom 3: 10 x 9 Level - Upper 1
Living Room: 16 x 12 Level - Main
Kitchen: 11 x 10 Level - Main
Dining Room: 11 x 10 Level - Main
Family Room: 21 x 12 Level - Lower 1
Laundry: 13 x 10 Level - Lower 1
Local Schools
High School: LAKE BRADDOCK
Middle School: LAKE BRADDOCK SECONDARY SCHOOL
Elementary School: KINGS PARK
School District: FAIRFAX COUNTY PUBLIC SCHOOLS
Listed By / Shown By
Listed By
Agency Name: RE/MAX Allegiance
Shown By
Agent Name: Bette Jo Thomas
Agent Phone: (540) 860-1591
Agency Title: Massanutten Realty


Bette Jo Thomas
Office: (540) 860-1591
Cell: (540) 860-1591
Call/text Bette: (540) 860-1591
Email Me

Privacy Policy / DMCA Notice / ADA Accessibility


This site is hosted, designed and copyright
© 1994 - 2026 by
Delta Media Group, Inc. -- Patent Pending --
Agency License Information: Massanutten Realty, LLC licensed in the Commonwealth of Virginia since 1986
5530 Kendrick Lane | MLS# VAFX2337248
This property located at 5530 Kendrick Lane, Burke, VA 22015 is currently listed for rent with an asking price of $3,200 / Monthly. Kendrick Lane is located within the FAIRFAX COUNTY PUBLIC SCHOOLS school district. Search Burke real estate on bettejo.massanuttenrealty.com today.