
BEDS4
BATHS3 full 1 partial
SQUARE FEET4,829
MLS#VAPW2129376
STATUSACTIVE
PROPERTY TYPEResidential - Single Family
SUBDIVISIONDOMINION VALLEY COUNTRY CLUB
SCHOOLPRINCE WILLIAM COUNTY PUBLIC SCHOOLS
Property Description
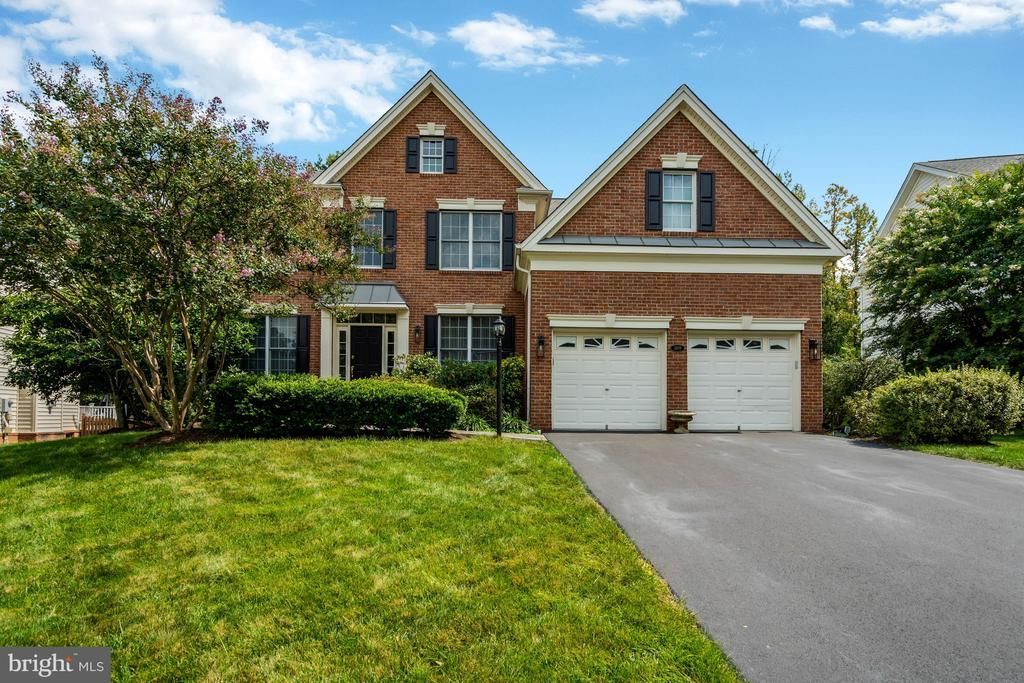
Beautifully renovated Dominion Valley home with so many upgrades already in place. Fully remodeled baths, new quartz counters in the kitchen, new top of the line appliances, freshly painted - ready to move right in. A stamped concrete walkway leads to the 2 story bright and airy foyer and separate living and dining rooms with designer lighting fixtures. The main level has a convenient office with large window overlooking the backyard. The large family room has a 2 story ceiling, palladian windows and a cozy gas fireplace. The gourmet chef's kitchen has tons of upgraded cabinets, new Quartz countertops, Bosch appliances, an island and lots of room to spread out and get creative. There is also plenty of room for a generous kitchen table. Adjacent to the kitchen is a lovely sunroom with a wall of windows and sliding door leading to the very large composite deck and fenced backyard. Extensive custom walkways and patios make the backyard a multi-season escape for the whole family. Upstairs you will find the luxury primary suite which features hardwood floors, modern barn doors, 2 expansive closets and a spa level bath with custom tile and lighting fixtures, a free standing tub, custom dual sink vanity and frameless shower enclosure. Enjoy the spa experience without ever leaving home. There are 3 additional generous bedrooms and a fully remodeled bath with hardwood floors throughout the upper level. The large finished basement features a stunning custom bar with granite counters, glass tile backsplash, refrigerators, a sink and custom lighting. The flexible floor plan has room for entertainment area, exercise space, guest quarters and storage. There is a modern upgraded full bath and LVP floors throughout. The exterior of the home features extensive hardscape, a huge composite deck, custom exterior lighting, and an inground sprinkler system for ease of maintenance. The Tesla charging unit in the garage conveys and the roof and HVAC system have been replaced. The Ryder Cup recreation center is within walking distance with a tot lot, tennis courts, a basketball court and community pool. This home is part of the Dominion Valley Country Club community with access to multiple neighborhood pools plus the resort style main pools, lighted tennis and pickleball courts, clubhouse with dining and tap room, walking paths, tot lots and so much more. Top elementary, middle and high schools are located right in the neighborhood, along with a great neighborhood shopping center with restaurants and a grocery store.
Property Features
Property Type: Residential - Single Family
Basement: Fully Finished, Rear Entrance, Walkout Stairs
Basement: Yes
Cooling: Central A/C
Fireplaces: 1
Fuel Type: Natural Gas
Garage: 2
Heating: Forced Air
Home Style: Transitional
Lot Size: 0.40 Acres
Stories: 3.0
Taxes: $9,204
Year Built: 2005
Feature Descriptions
Additional Structures: Above Grade, Below Grade
Appliances: Built-In Microwave, Cooktop, Dishwasher, Disposal, Dryer, Refrigerator, Washer, Oven - Wall, Stainless Steel Appliances, Range Hood
Community Amenities: Basketball Courts, Bike Trail, Club House, Common Grounds, Community Center, Exercise Room, Gated Community, Golf Course Membership Available, Jog/Walk Path, Pickleball Courts, Pool - Indoor, Pool - Outdoor, Swimming Pool, Tennis Courts, Tot Lots/Playground
Days on Site: 3
Exterior: Extensive Hardscape, Exterior Lighting, Lawn Sprinkler, Underground Lawn Sprinkler
Exterior: Combination
Fencing: Rear
Fireplace: Fireplace - Glass Doors, Gas/Propane, Mantel(s)
Flooring: Carpet, Ceramic Tile, Hardwood, Luxury Vinyl Plank
HOA Fee: $213.00/Monthly
Interior: Bar, Bathroom - Soaking Tub, Bathroom - Stall Shower, Breakfast Area, Carpet, Crown Moldings, Family Room Off Kitchen, Floor Plan - Open, Formal/Separate Dining Room, Kitchen - Gourmet, Kitchen - Island, Kitchen - Table Space, Primary Bath(s), Recessed Lighting, Upgraded Countertops, Walk-in Closet(s), Window Treatments, Wood Floors, Sprinkler System, Skylight(s), Ceiling Fan(s)
Lot Dimensions: 0.40 Acre(S)
Parking Features: Electric Vehicle Charging Station(s), Asphalt Driveway
Parking Notes: 6 Total Parking Spaces
Sewer: Public Sewer
SQFT Above Finished: 3361
SQFT Below Finished: 1468
SQFT Total Finished: 4829
Structure Type: Detached
Total Garage/Parking Spaces: 6
Water: Public
Local Schools
High School: BATTLEFIELD
Middle School: RONALD WILSON REAGAN
Elementary School: ALVEY
School District: PRINCE WILLIAM COUNTY PUBLIC SCHOOLS
Listed By / Shown By
Listed By
Agency Name: Samson Properties
Shown By
Agent Name: Bette Jo Thomas
Agent Phone: (540) 860-1591
Agency Title: Massanutten Realty

Estimate Your Payment
Estimated Payment
$ 6,358.79 per month $5,271.25 Principal & Interest $767.00 Property Tax $320.54 Homeowner's InsuranceChange Payment Information

Bette Jo Thomas
Office: (540) 860-1591
Cell: (540) 860-1591
Call/text Bette: (540) 860-1591
Email Me

Privacy Policy / DMCA Notice / ADA Accessibility


This site is hosted, designed and copyright
© 1994 - 2026 by
Delta Media Group, Inc. -- Patent Pending --
Agency License Information: Massanutten Realty, LLC licensed in the Commonwealth of Virginia since 1986
5809 Seven Pines Court | MLS# VAPW2129376
This single family home located at 5809 Seven Pines Court, Haymarket, VA 20169 is currently listed for sale with an asking price of $1,099,000. This property was built in 2005 and has 4 bedrooms and 3 full and 1 partial baths with 4829 sq. ft. Seven Pines Court is located in the DOMINION VALLEY COUNTRY CLUB subdivision within the PRINCE WILLIAM COUNTY PUBLIC SCHOOLS school district. Search DOMINION VALLEY COUNTRY CLUB real estate on bettejo.massanuttenrealty.com today.