
BEDS4
BATHS2 full
SQUARE FEET1,848
MLS#VAFQ2023606
STATUSACTIVE
PROPERTY TYPERental - Single Family
SUBDIVISIONWARR LAKES
SCHOOLFAUQUIER COUNTY PUBLIC SCHOOLS
Property Description
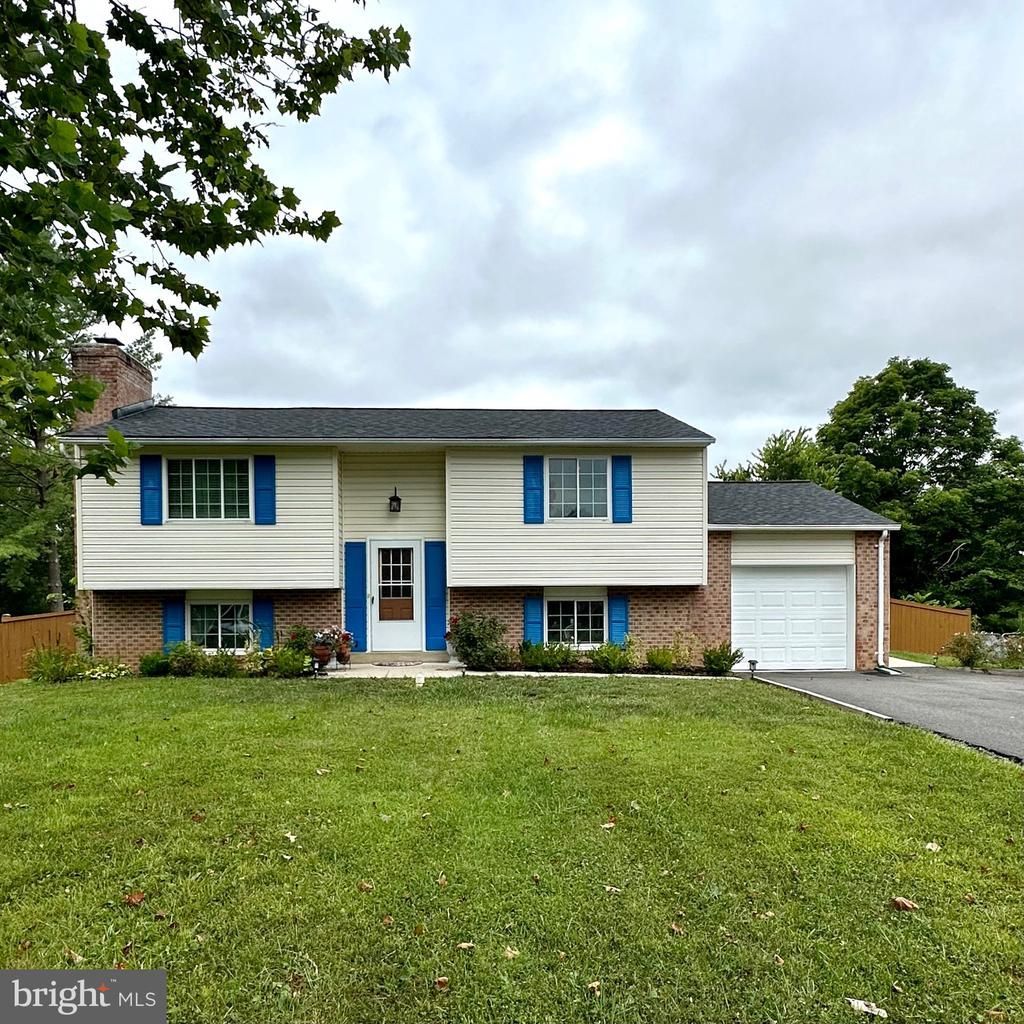
Beautiful split level home in Warrenton! Main level with hardwood flooring. Light and bright family room with brick front fireplace. Family room opens to dining room with space for large table. Gourmet kitchen with stainless-steel appliances, granite counters, and tile flooring. Two great bedrooms on this level sharing hallway bathroom with tub-shower and granite vanity. Lower level with huge rec room area! Two more bedrooms on lower-level and full hallway bathroom. Laundry included. Backyard has so much to offer with deck, large patio, and FULLY fenced in yard! 1 car garage. Close to rt 66, 15, and 29. Convenient to downtown Warrenton with many shops, restaurants, and entertainment.
Property Features
Property Type: Rental - Single Family
Basement: Yes
Basement: Walkout Level
Cooling: Central A/C
Fireplaces: 1
Fuel Type: Electric
Garage: 1 car attached
Heating: Heat Pump(s)
Home Style: Split Foyer
Lot Size: 0.49 Acres
Stories: 3.0
Year Built: 1977
Feature Descriptions
Additional Structures: Above Grade, Below Grade
Appliances: Built-In Microwave, Dishwasher, Disposal, Exhaust Fan, Icemaker, Refrigerator, Stove, Stainless Steel Appliances
Days on Site: 13
Exterior: Vinyl Siding
Fencing: Fully, Rear
Fireplace: Brick, Wood
HOA Fee: $0.00/Unknown
Interior: Attic, Carpet, Dining Area, Ceiling Fan(s), Formal/Separate Dining Room
Lot Dimensions: 0.49 Acre(S)
Pet Restrictions: Dogs OK, Size/Weight Restriction, Case by Case Basis
Rooms: Living Room, Dining Room, Primary Bedroom, Bedroom 2,Bedroom 3,Bedroom 4,Kitchen, Family Room, Laundry, Bathroom 1,Bathroom 2
Sewer: Public Sewer
SQFT Above Finished: 924
SQFT Below Finished: 924
SQFT Total Finished: 1848
Structure Type: Detached
Total Garage/Parking Spaces: 5
Water: Public
Local Schools
School District: FAUQUIER COUNTY PUBLIC SCHOOLS
Listed By / Shown By
Listed By
Agency Name: Real Property Management Pros
Shown By
Agent Name: Bette Jo Thomas
Agent Phone: (540) 860-1591
Agency Title: Massanutten Realty


Bette Jo Thomas
Office: (540) 860-1591
Cell: (540) 860-1591
Call/text Bette: (540) 860-1591
Email Me

Privacy Policy / DMCA Notice / ADA Accessibility


This site is hosted, designed and copyright
© 1994 - 2026 by
Delta Media Group, Inc. -- Patent Pending --
Agency License Information: Massanutten Realty, LLC licensed in the Commonwealth of Virginia since 1986
7226 Marr Drive | MLS# VAFQ2023606
This property located at 7226 Marr Drive, Warrenton, VA 20187 is currently listed for rent with an asking price of $3,000 / Monthly. Marr Drive is located within the FAUQUIER COUNTY PUBLIC SCHOOLS school district. Search Warrenton real estate on bettejo.massanuttenrealty.com today.