
BEDS2
BATHS1 full
SQUARE FEET881
MLS#VAFX2333552
STATUSACTIVE
PROPERTY TYPEResidential - Condominium
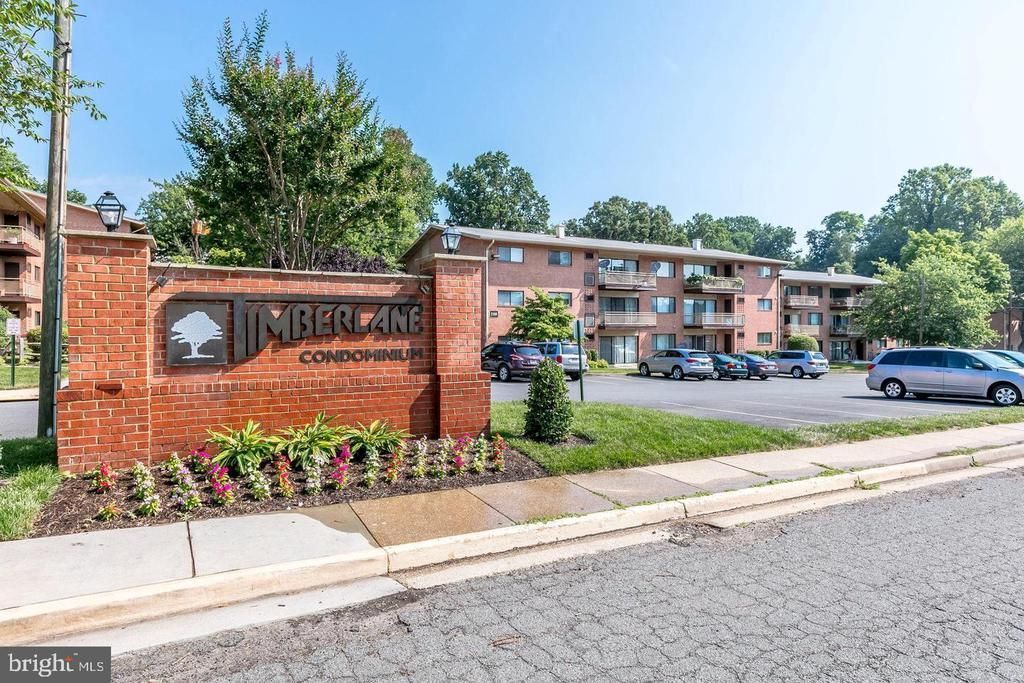
SUBDIVISIONTIMBERLANE VILLAGE GARDEN CONDOMINIUMS
SCHOOLFAIRFAX COUNTY PUBLIC SCHOOLS
Property Description
Sold as-is and ready for a new owner’s vision, this spacious 2-bedroom, 1-bath condo offers solid potential and a great opportunity to add personal touches. The open layout creates a comfortable living space, while a private balcony provides a pleasant outdoor retreat. Additional dedicated storage in the building adds everyday convenience. Residents enjoy community amenities including a swimming pool, playground, and picnic area. Ideally located inside the Beltway with easy access to Metro, major commuter routes, shopping, dining, Tysons, and the Mosaic District. A strong opportunity for first-time buyers, investors, or downsizers looking to put in some TLC and make it their own.
Property Features
Property Type: Residential - Condominium
Cooling: Central A/C
Fuel Type: Natural Gas
Heating: Forced Air
Home Style: Colonial, Traditional, Contemporary
Stories: 1.0
Taxes: $2,822
Year Built: 1962
Feature Descriptions
Additional Structures: Above Grade, Below Grade
Community Amenities: Pool - Outdoor, Extra Storage, Common Grounds, Tot Lots/Playground, Security
Condo/Coop Fee: $625.00/Monthly
Days on Site: 28
Pet Restrictions: Cats OK, Dogs OK, Case by Case Basis
SQFT Above Finished: 881
SQFT Total Finished: 881
Structure Type: Unit/Flat/Apartment
Local Schools
School District: FAIRFAX COUNTY PUBLIC SCHOOLS
Listed By / Shown By
Listed By
Agency Name: Samson Properties
Shown By
Agent Name: Bette Jo Thomas
Agent Phone: (540) 860-1591
Agency Title: Massanutten Realty

Estimate Your Payment
Estimated Payment
$ 1,451.22 per month $1,146.34 Principal & Interest $235.17 Property Tax $69.71 Homeowner's InsuranceChange Payment Information

Bette Jo Thomas
Office: (540) 860-1591
Cell: (540) 860-1591
Call/text Bette: (540) 860-1591
Email Me

Privacy Policy / DMCA Notice / ADA Accessibility


This site is hosted, designed and copyright
© 1994 - 2026 by
Delta Media Group, Inc. -- Patent Pending --
Agency License Information: Massanutten Realty, LLC licensed in the Commonwealth of Virginia since 1986
7376 Route 29, Unit 76/T2 | MLS# VAFX2333552
This condo located at 7376 Route 29, Unit 76/T2, Falls Church, VA 22046 is currently listed for sale with an asking price of $239,000. This property was built in 1962 and has 2 bedrooms and 1 full baths with 881 sq. ft. Route 29, Unit 76/T2 is located in the TIMBERLANE VILLAGE GARDEN CONDOMINIUMS subdivision within the FAIRFAX COUNTY PUBLIC SCHOOLS school district. Search TIMBERLANE VILLAGE GARDEN CONDOMINIUMS real estate on bettejo.massanuttenrealty.com today.