
BEDS3
BATHS2 full 1 partial
SQUARE FEET1,508
MLS#VAPW2128322
STATUSACTIVE
PROPERTY TYPEResidential - Townhouse
SUBDIVISIONSTONINGTON CONDOMINIUMS
SCHOOLPRINCE WILLIAM COUNTY PUBLIC SCHOOLS
Property Description
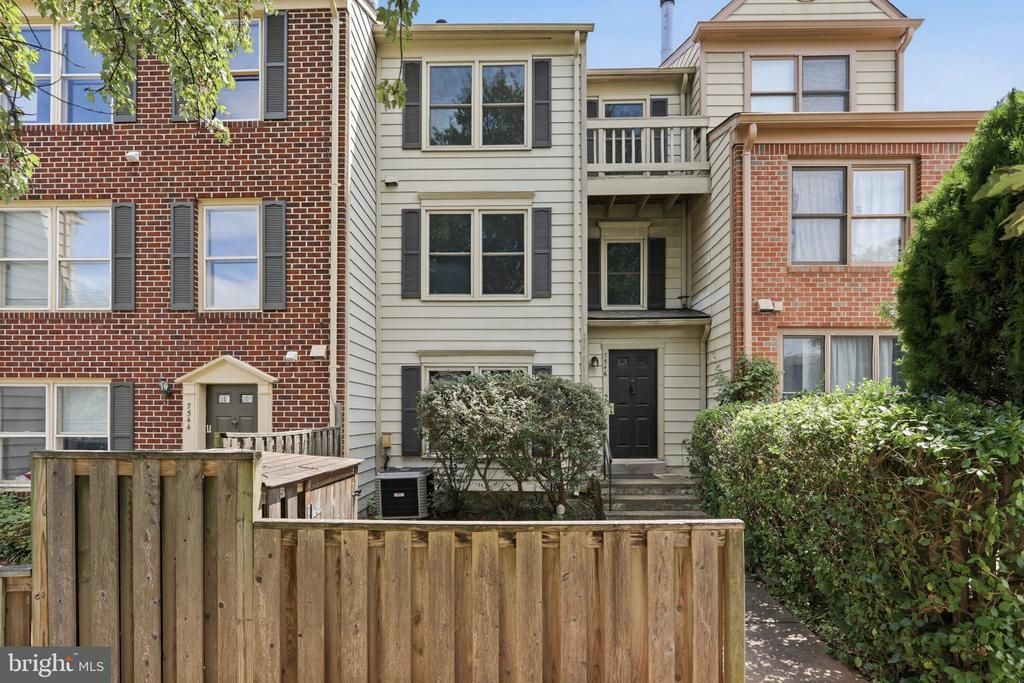
Welcome to this beautifully updated 3-bedroom, 2.5-bath townhouse in Stonington! Offering three levels of living space, numerous recent updates, a fenced yard, and fantastic community amenities, this move-in-ready home has so much to offer. The main level features a spacious living room with a wood-burning fireplace, a versatile bonus room, and a convenient half bath. Upstairs, the refreshed kitchen includes new appliances, sink, and garbage disposal with an adjoining dining area. The third level offers 2 bedrooms and 2 full baths, including the primary bedroom with access to a private balcony. Recent improvements include fresh paint throughout, new LVP flooring, and updated bathrooms with new vanities, lighting, and toilets. Exterior improvements are also underway throughout the community, with the association currently replacing siding on approximately five buildings per year. The association maintains the building exteriors, including siding and exterior wood trim. Enjoy abundant closet and storage space, a fenced front yard, and assigned parking. Stonington residents also enjoy a large community swimming pool, tennis courts, basketball court, and playgrounds — plenty of options for recreation right within the neighborhood. Conveniently served by public water and sewer, this updated Stonington townhouse combines a flexible three-level floor plan, numerous recent improvements, outdoor space, and community amenities in one inviting package.
Property Features
Property Type: Residential - Townhouse
Cooling: Central A/C
Fireplaces: 1
Fuel Type: Electric
Heating: Heat Pump(s)
Home Style: Traditional
Lot Size: 0.00 Acre(S)
Stories: 3.0
Taxes: $3,431
Year Built: 1987
Feature Descriptions
Additional Structures: Above Grade
Appliances: Dishwasher, Refrigerator, Oven/Range - Electric
Building Name: STONINGTON CONDOMINIUMS
Community Amenities: Jog/Walk Path, Pool - Outdoor, Tot Lots/Playground, Basketball Courts
Condo/Coop Fee: $130.00/Monthly
Days on Site: 12
Exterior: Combination
Fencing: Partially
Fireplace: Wood
HOA Fee: $284.00/Monthly
Interior: Dining Area
Lot Dimensions: 0.00 Acre(S)
Parking Notes: 2 Total Parking Spaces
Pet Restrictions: Dogs OK, Cats OK
Rooms: Living Room, Dining Room, Bedroom 2,Bedroom 3,Kitchen, Bedroom 1,Full Bath
Sewer: Public Sewer
Special View Info: Street
SQFT Above Finished: 1508
SQFT Total Finished: 1508
Structure Type: Interior Row/Townhouse
Total Garage/Parking Spaces: 2
Water: Public
Room Sizes
Living Room: 18 x 16 Level - Lower 1
Bedroom 3: 12 x 10 Level - Lower 1
Kitchen: 12 x 12 Level - Main
Dining Room: 16 x 10 Level - Main
Bedroom 1: 16 x 11 Level - Upper 1
Bedroom 2: 11 x 8 Level - Upper 1
Local Schools
High School: STONEWALL JACKSON
Middle School: STONEWALL
Elementary School: SINCLAIR
School District: PRINCE WILLIAM COUNTY PUBLIC SCHOOLS
Listed By / Shown By
Listed By
Agency Name: Preslee Real Estate
Shown By
Agent Name: Bette Jo Thomas
Agent Phone: (540) 860-1591
Agency Title: Massanutten Realty

Estimate Your Payment
Estimated Payment
$ 2,193.43 per month $1,798.17 Principal & Interest $285.92 Property Tax $109.35 Homeowner's InsuranceChange Payment Information

Bette Jo Thomas
Office: (540) 860-1591
Cell: (540) 860-1591
Call/text Bette: (540) 860-1591
Email Me

Privacy Policy / DMCA Notice / ADA Accessibility


This site is hosted, designed and copyright
© 1994 - 2026 by
Delta Media Group, Inc. -- Patent Pending --
Agency License Information: Massanutten Realty, LLC licensed in the Commonwealth of Virginia since 1986
7546 Emerald Drive | MLS# VAPW2128322
This townhouse located at 7546 Emerald Drive, Manassas, VA 20109 is currently listed for sale with an asking price of $374,900. This property was built in 1987 and has 3 bedrooms and 2 full and 1 partial baths with 1508 sq. ft. Emerald Drive is located in the STONINGTON CONDOMINIUMS subdivision within the PRINCE WILLIAM COUNTY PUBLIC SCHOOLS school district. Search STONINGTON CONDOMINIUMS real estate on bettejo.massanuttenrealty.com today.