
BEDS2
BATHS2 full
SQUARE FEET1,154
MLS#VAFX2332940
STATUSACTIVE UNDER CONTRACT
PROPERTY TYPEResidential - Condominium
SUBDIVISIONTHE COLONIES
SCHOOLFAIRFAX COUNTY PUBLIC SCHOOLS
Property Description
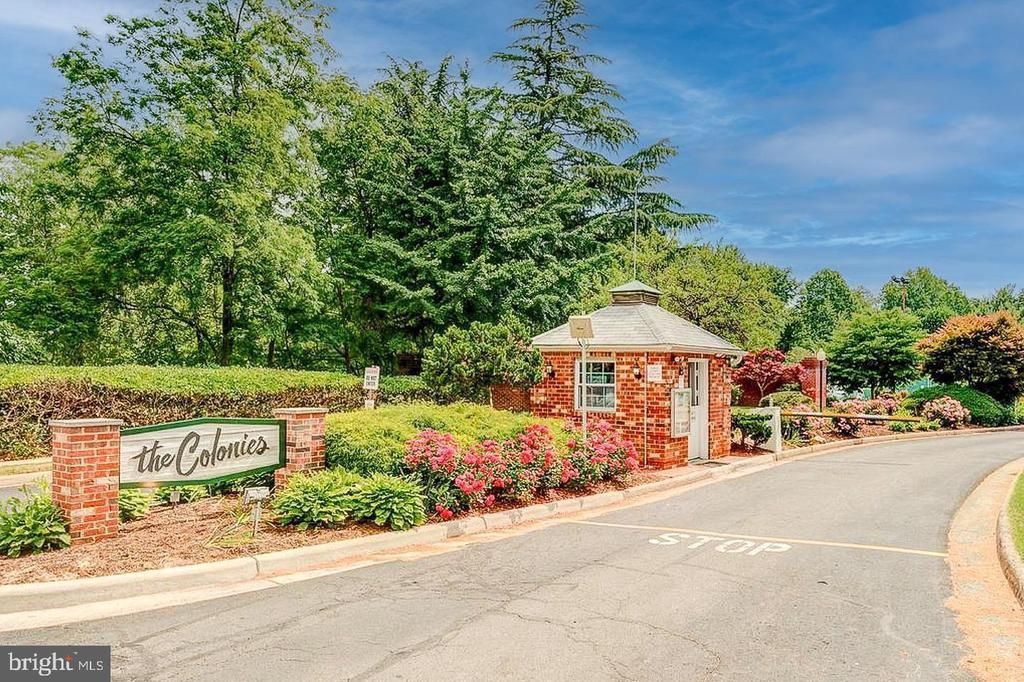
This impeccable 2-bedroom, 2-bath condo in The Colonies features a fully remodeled modern kitchen boasting sleek IKEA cabinetry, brand-new stainless-steel appliances, quartz countertops, and a custom backsplash. The condo contains light-filled living spaces, brand new flooring, hot water heater, washer and dryer, HVAC, and custom closets. The secure gated community is situated on 29 acres with tree lined walking trails, a large swimming pool, tennis courts, clubhouse and brand new EV charging stations. Excellent location within a short distance to silver line Mclean station, Capitol One center, dining and Tysons Corner Mall, Perfect blend of style, convenience and amenities. Must see!
Property Features
Property Type: Residential - Condominium
Cooling: Central A/C
Fuel Type: Electric
Garage: 1
Heating: Forced Air
Home Style: Colonial
Stories: 1.0
Taxes: $4,398
Year Built: 1974
Feature Descriptions
Additional Structures: Above Grade, Below Grade
Appliances: Dryer, Washer, Built-In Microwave, Dishwasher, Disposal, Refrigerator, Stove
Building Name: THE COLONIES AT MCLEAN C
Community Amenities: Common Grounds, Fitness Center, Gated Community, Pool - Outdoor, Tennis Courts, Tot Lots/Playground
Condo/Coop Fee: $766.00/Monthly
Days on Site: 30
Exterior: BBQ Grill, Play Equipment, Secure Storage, Tennis Court(s)
Flooring: Luxury Vinyl Plank
Interior: Bathroom - Tub Shower, Combination Dining/Living, Floor Plan - Open, Upgraded Countertops, Bathroom - Walk-In Shower
Parking Notes: 1 Total Parking Spaces
Pet Restrictions: Number Limit, Breed Restrictions
Sewer: Public Sewer
SQFT Above Finished: 1154
SQFT Total Finished: 1154
Structure Type: Unit/Flat/Apartment
Total Garage/Parking Spaces: 1
Water: Public
Local Schools
Middle School: KILMER
Elementary School: WESTGATE
School District: FAIRFAX COUNTY PUBLIC SCHOOLS
Listed By / Shown By
Listed By
Agency Name: Samson Properties
Shown By
Agent Name: Bette Jo Thomas
Agent Phone: (540) 860-1591
Agency Title: Massanutten Realty

Estimate Your Payment
Estimated Payment
$ 2,503.49 per month $2,014.49 Principal & Interest $366.50 Property Tax $122.50 Homeowner's InsuranceChange Payment Information

Bette Jo Thomas
Office: (540) 860-1591
Cell: (540) 860-1591
Call/text Bette: (540) 860-1591
Email Me

Privacy Policy / DMCA Notice / ADA Accessibility


This site is hosted, designed and copyright
© 1994 - 2026 by
Delta Media Group, Inc. -- Patent Pending --
Agency License Information: Massanutten Realty, LLC licensed in the Commonwealth of Virginia since 1986
7661 Provincial Drive, Unit 209 | MLS# VAFX2332940
This condo located at 7661 Provincial Drive, Unit 209, McLean, VA 22102 is currently listed for sale with an asking price of $420,000. This property was built in 1974 and has 2 bedrooms and 2 full baths with 1154 sq. ft. Provincial Drive, Unit 209 is located in the THE COLONIES subdivision within the FAIRFAX COUNTY PUBLIC SCHOOLS school district. Search THE COLONIES real estate on bettejo.massanuttenrealty.com today.