
BEDS2
BATHS2 full
SQUARE FEET1,349
MLS#VAPW2124040
STATUSACTIVE
PROPERTY TYPEResidential - Condominium
SUBDIVISIONBELMONT BAY
SCHOOLPRINCE WILLIAM COUNTY PUBLIC SCHOOLS
Property Description
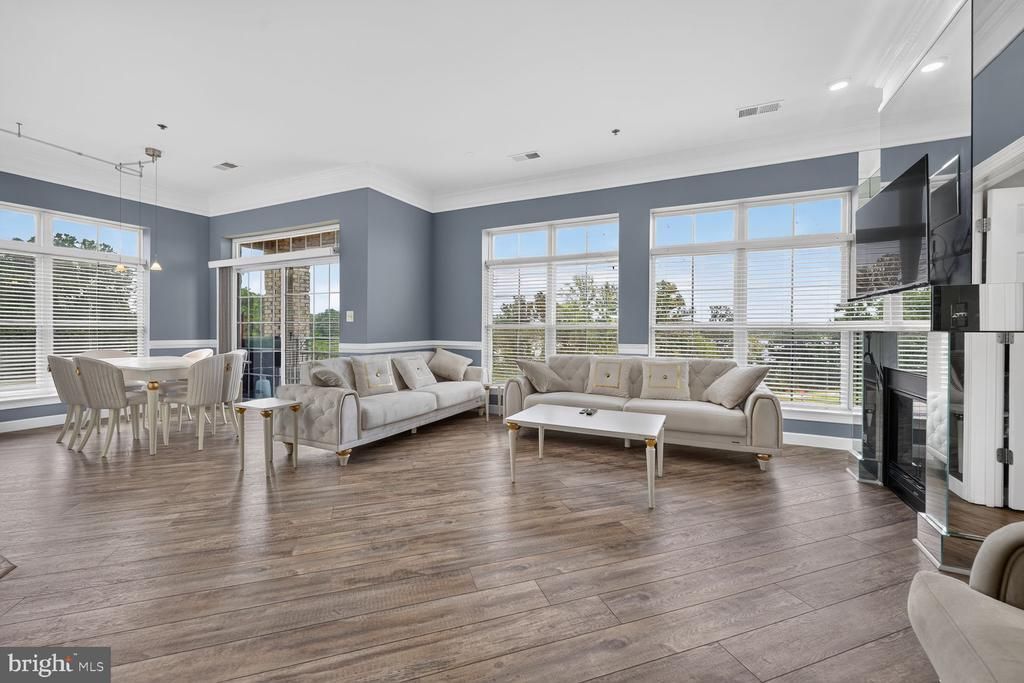
UNBELIEVABLE VALUE — PRICE DROPPED TO SELL! Experience waterfront living in sought-after Belmont Bay, where beautiful views toward the Potomac and Occoquan Rivers and a resort-style atmosphere can make every day feel like a vacation. Wake up to breathtaking water views from nearly every window and enjoy spectacular sunrises, rainbows, and peaceful scenery from your private balcony. This beautifully updated 2-bedroom, 2-bath condo offers an open, light-filled floor plan with luxury vinyl plank flooring, fresh paint, a cozy fireplace, and spacious living and dining areas. The kitchen features white cabinetry, Corian countertops, stainless steel appliances, and generous cabinet and counter space. The spacious primary suite offers beautiful water views, a large walk-in closet, and a private en-suite bath. A second bedroom and full bath provide flexibility for guests, family, or a home office. Additional updates include a new water heater (2024) and newer washer and dryer. A RARE BONUS: TWO PARKING SPACES — one assigned garage space plus an additional assigned space conveniently located directly behind the garage parking area, along with guest parking. But what truly sets this home apart is the LIFESTYLE. Head up to the rooftop terrace and take in breathtaking panoramic water views and unforgettable sunsets. When you come home, simply walk to the waterfront and marina, stroll along the trails, watch the boats, dine and shop nearby, or just sit by the water and unwind. It’s the kind of setting that makes you feel like you’re on vacation without ever leaving home. Belmont Bay also offers waterfront walking and biking trails, a community marina, and a peaceful resort-style setting. The Woodbridge VRE Station is nearby for convenient commuting to Washington, D.C., with easy access to I-95, Route 1, Fort Belvoir, Quantico, Historic Occoquan, and the Occoquan Bay National Wildlife Refuge. Exceptional views. Two parking spaces. Waterfront lifestyle. Incredible value. Come experience Belmont Bay and see why this could be the home you’ve been waiting for!
Property Features
Property Type: Residential - Condominium
Cooling: Central A/C
Fireplaces: 1
Fuel Type: Natural Gas
Garage: 2
Heating: Forced Air
Home Style: Unit/Flat
Stories: 1.0
Taxes: $3,866
Year Built: 2005
Feature Descriptions
Additional Structures: Above Grade, Below Grade
Appliances: Built-In Microwave, Dishwasher, Disposal, Dryer, Exhaust Fan, Icemaker, Microwave, Oven - Self Cleaning, Oven - Single, Oven/Range - Gas, Refrigerator, Stainless Steel Appliances, Washer, Washer - Front Loading
Building Name: RIVER CLUB 1 AT BELMONT BAY CONDO
Community Amenities: Bike Trail, Common Grounds, Pool - Outdoor, Marina/Marina Club, Pickleball Courts, Tennis Courts, Tot Lots/Playground
Condo/Coop Fee: $823.67/Monthly
Days on Site: 68
Fireplace: Fireplace - Glass Doors
Flooring: Luxury Vinyl Plank
HOA Fee: $96.00/Monthly
Interior: Crown Moldings, Combination Kitchen/Dining, Dining Area, Floor Plan - Open, Formal/Separate Dining Room, Kitchen - Gourmet, Primary Bedroom - Ocean Front, Recessed Lighting, Walk-in Closet(s)
Lake Name: Belmont Bay
Location: River
Parking Features: Assigned
Parking Notes: 2 Total Parking Spaces
Pet Restrictions: Cats OK, Dogs OK
Sewer: Public Sewer
Special View Info: River, Scenic Vista, Trees/Woods, Water
SQFT Above Finished: 1349
SQFT Total Finished: 1349
Structure Type: Unit/Flat/Apartment
Total Garage/Parking Spaces: 2
Utilities: Electric Available, Natural Gas Available, Sewer Available, Water Available
Water: Public
Water Access: Private Access, Public Access
Local Schools
High School: FREEDOM
Middle School: FRED M. LYNN
Elementary School: BELMONT
School District: PRINCE WILLIAM COUNTY PUBLIC SCHOOLS
Listed By / Shown By
Listed By
Agency Name: RE/MAX Galaxy
Shown By
Agent Name: Bette Jo Thomas
Agent Phone: (540) 860-1591
Agency Title: Massanutten Realty

Estimate Your Payment
Estimated Payment
$ 2,281.07 per month $1,846.62 Principal & Interest $322.17 Property Tax $112.29 Homeowner's InsuranceChange Payment Information

Bette Jo Thomas
Office: (540) 860-1591
Cell: (540) 860-1591
Call/text Bette: (540) 860-1591
Email Me

Privacy Policy / DMCA Notice / ADA Accessibility


This site is hosted, designed and copyright
© 1994 - 2026 by
Delta Media Group, Inc. -- Patent Pending --
Agency License Information: Massanutten Realty, LLC licensed in the Commonwealth of Virginia since 1986
810 Belmont Bay Drive, Unit 204 | MLS# VAPW2124040
This condo located at 810 Belmont Bay Drive, Unit 204, Woodbridge, VA 22191 is currently listed for sale with an asking price of $385,000. This property was built in 2005 and has 2 bedrooms and 2 full baths with 1349 sq. ft. Belmont Bay Drive, Unit 204 is located in the BELMONT BAY subdivision within the PRINCE WILLIAM COUNTY PUBLIC SCHOOLS school district. Search BELMONT BAY real estate on bettejo.massanuttenrealty.com today.