
BEDS4
BATHS3 full
SQUARE FEET2,137
MLS#679674
STATUSActive
PROPERTY TYPEResidential - Single Family
SUBDIVISIONOVERLOOK
Property Description
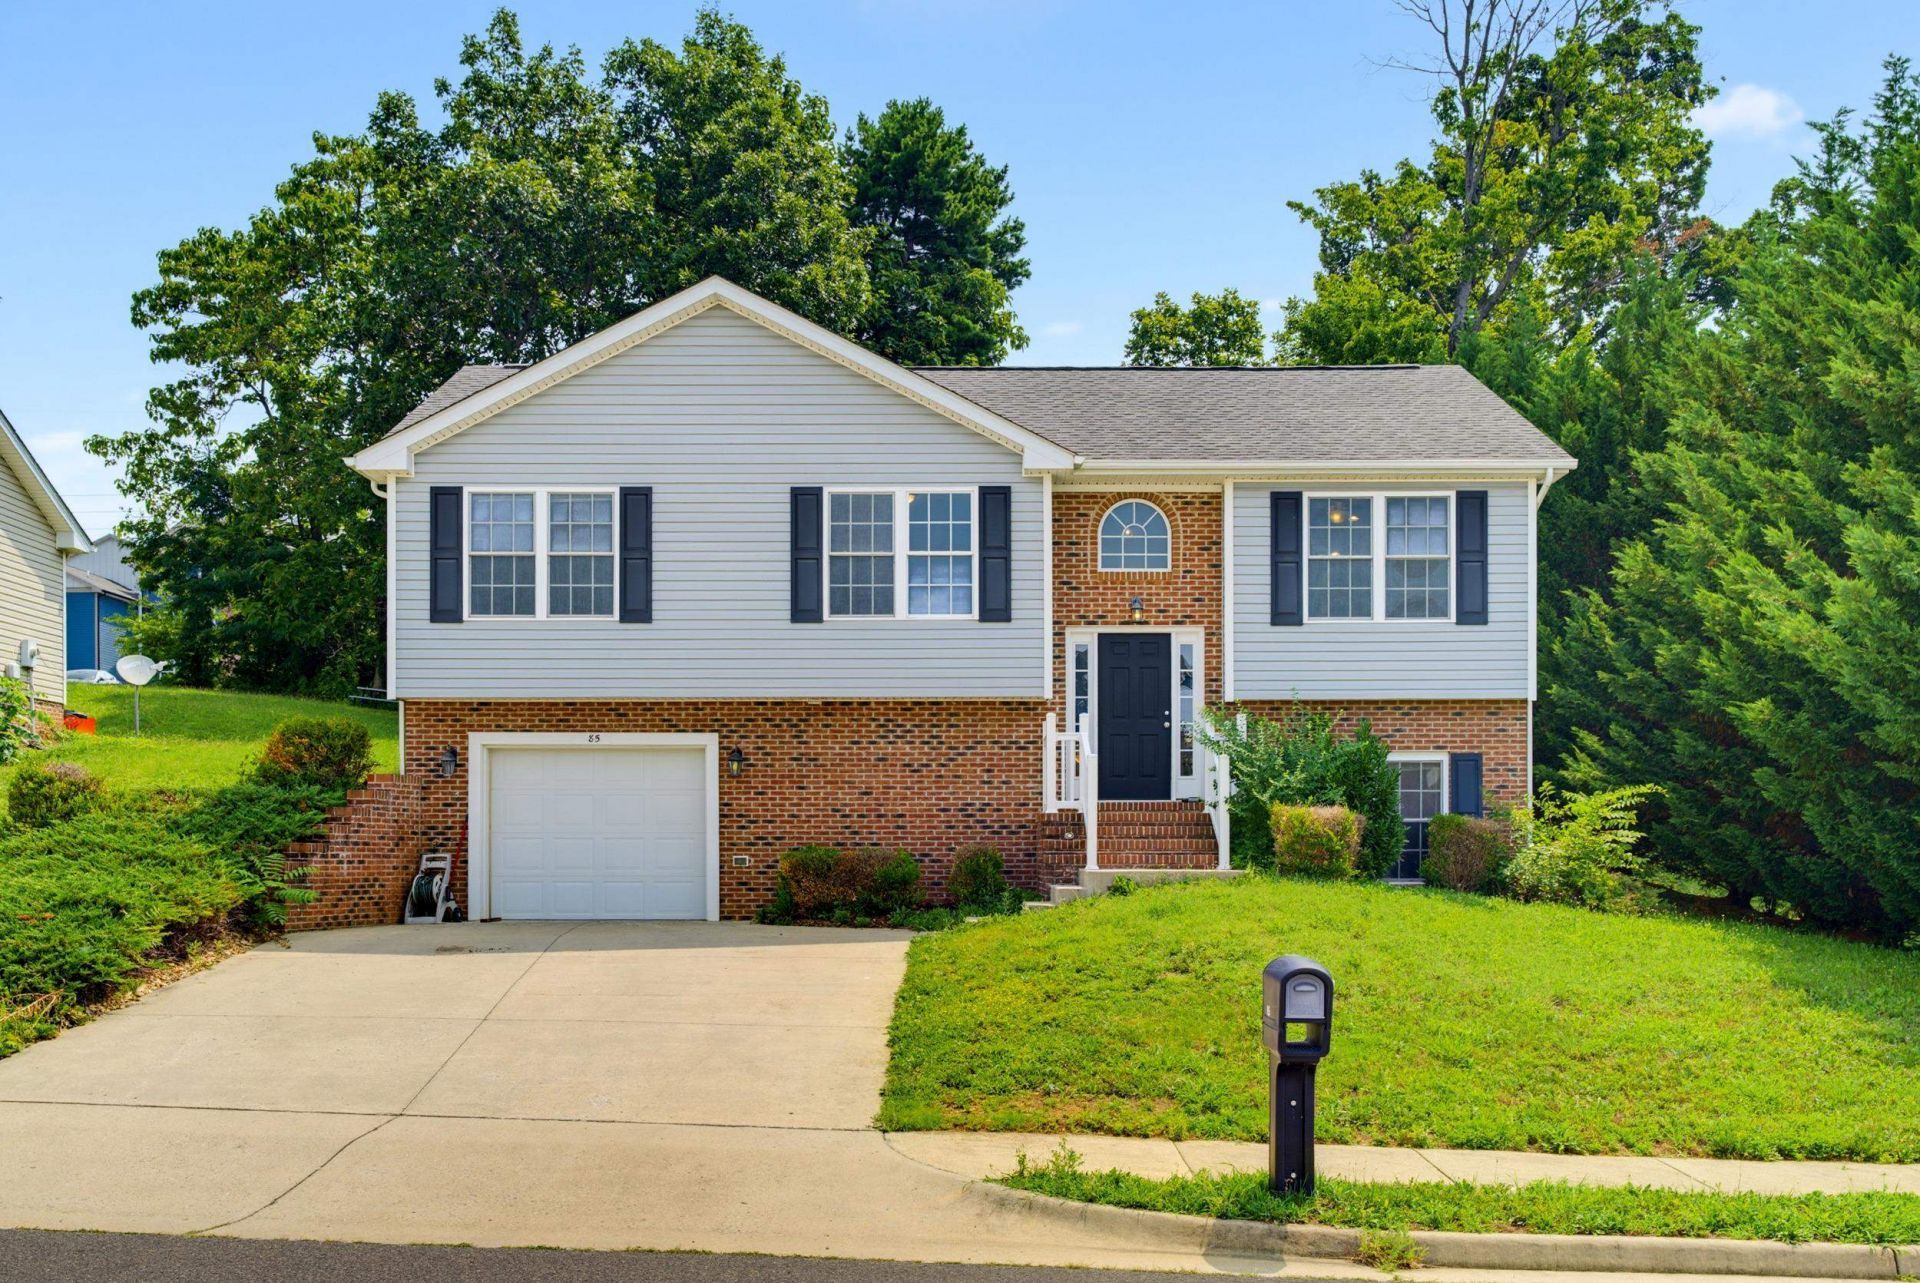
Don't miss this incredible opportunity to own a spacious home in the highly sought-after Overlook neighborhood! Offering 4 bedrooms, 3 full bathrooms, and an abundance of living space, this home is designed to accommodate today's busy lifestyle. Whether you're entertaining guests, working from home, or simply enjoying time with family, there's room for everyone. The private backyard provides the perfect setting for outdoor entertaining, summer cookouts, children at play, or pets to roam. Inside, you'll appreciate the versatile floor plan and comfortable living areas that offer endless possibilities to fit your needs. Ideally located just minutes from shopping, dining, schools, and major interstates, you'll enjoy the convenience of everyday amenities while living in an established neighborhood. Homes in Overlook are in high demand, and this one offers the space, location, and great value buyers have been waiting for. Schedule your showing today before this exceptional opportunity is gone!
Property Features
Property Type: Residential - Single Family
Cooling: Central AC
Garage: 1
Heating: Heat Pump
Home Style: Split Foyer
Lot Size: 0.28 Acres
Stories: 1.0
Taxes: $1,703
Year Built: 2011
Feature Descriptions
Association Dues: 150 (Annual)
Basement: Yes
Days on Site: 49
Flooring: Carpet, Laminate
Foundation: Brick, Concrete Block
Kitchen: Formica Counter, Wood Cabinets
Laundry: Dryer Hookup, Washer Hookup
Lot: Landscaped, Secluded Lot
Lot Dimensions: 0.28 Acre(s)
Sewer: Public Sewer
Water: Public Water
Windows: 8' Ceilings, Tilt Sash Windows, Vaulted/Cathedral Ceiling
Room Sizes
Family Room: 14.5x11.3
Combination Room: 20.5x13.6
Primary Bedroom: 13.6x13.2
Primary Bath: 12x11
Bedroom: 10.10x10
Bedroom: 12x10.9
Full Bath: 7x5
Rec Room: 28x20
Bedroom: 12x13
Local Schools
High School: Stuarts Draft
Middle School: Stuarts Draft
Elementary School: Guy K. Stump
Listed By / Shown By
Listed By
Agency Name: BOUTIQUE REAL ESTATE INC
Agency Phone: 540-910-0300
Shown By
Agent Name: Bette Jo Thomas
Agent Phone: (540) 860-1591
Agency Title: Massanutten Realty

Estimate Your Payment
Estimated Payment
$ 1,892.21 per month $1,649.96 Principal & Interest $141.92 Property Tax $100.33 Homeowner's InsuranceChange Payment Information

Bette Jo Thomas
Office: (540) 860-1591
Cell: (540) 860-1591
Call/text Bette: (540) 860-1591
Email Me

Privacy Policy / DMCA Notice / ADA Accessibility


This site is hosted, designed and copyright
© 1994 - 2026 by
Delta Media Group, Inc. -- Patent Pending --
Agency License Information: Massanutten Realty, LLC licensed in the Commonwealth of Virginia since 1986
85 Lofty Cir | MLS# 679674
This single family home located at 85 Lofty Cir, Stuarts Draft, VA 24477 is currently listed for sale with an asking price of $344,000. This property was built in 2011 and has 4 bedrooms and 3 full baths with 2137 sq. ft. Lofty Cir is located in the OVERLOOK subdivision. Search OVERLOOK real estate on bettejo.massanuttenrealty.com today.