
BEDS5
BATHS4 full 1 partial
SQUARE FEET4,280
MLS#VAFX2338140
STATUSACTIVE
PROPERTY TYPEResidential - Single Family
SUBDIVISIONMOUNT VERNON PARK
SCHOOLFAIRFAX COUNTY PUBLIC SCHOOLS
Property Description
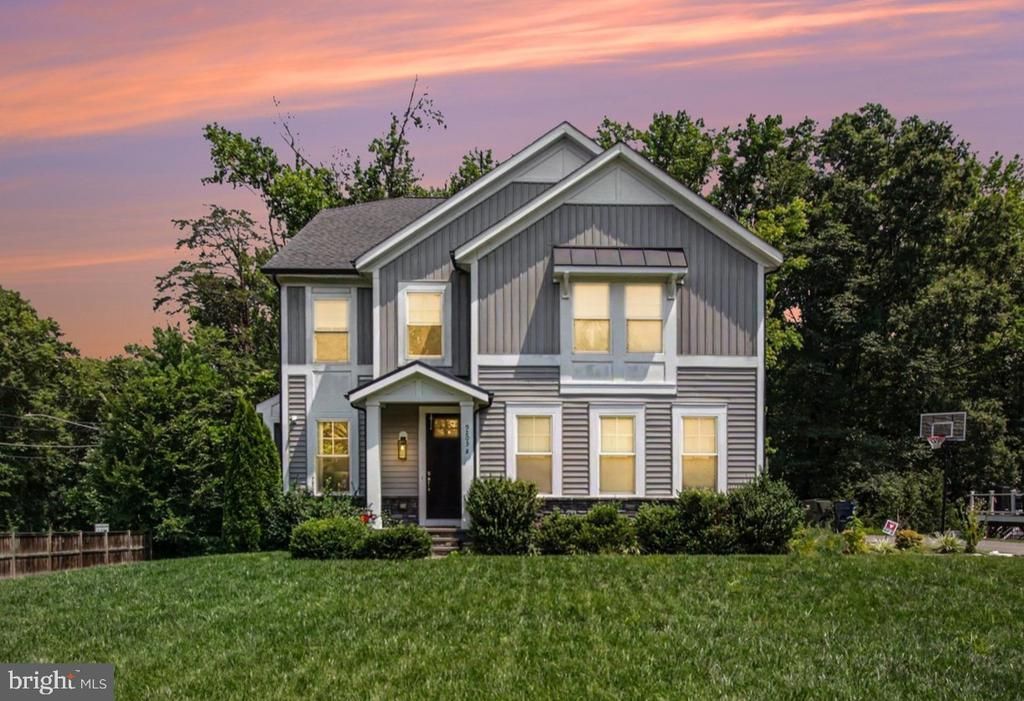
An exceptional 2019-built residence by Wakefield Homes offers four finished levels of sophisticated living just off Mount Vernon Memorial Parkway. Rich hardwood floors flow throughout the main level, upper staircase, and Owners' Bedroom. The gourmet kitchen is the true showpiece — a waterfall-edge quartz island, stainless steel appliances, a six-burner gas stove, and designer pendant lighting over the breakfast bar. The family room offers a striking gas fireplace with marble surround beneath a custom box beam ceiling. A sunlit home office with double French doors and a gracious dining room complete the main level, along with a screened porch and Trex deck for indoor-outdoor living. Upstairs, the primary suite is a private retreat with a spa-inspired bathroom, soaking tub, and oversized glass shower with bench. Bedroom 2 has a private ensuite; Bedrooms 3 and 4 share a full bath. The rare fourth-level loft retreat adds Bedroom 5, a bonus area, extra storage, and a utility room roughed in for a future full bathroom — a standout feature few homes in this price range offer. The fully finished lower level delivers exceptional entertaining space: two recreation/game areas, a full bathroom, and a Media Room with stadium flooring, built-in speakers, and projector wiring. A level walk-out leads to a slate stone patio beneath the deck. Located across from Grist Mill Park and minutes from George Washington's Mount Vernon Estate, with everyday convenience at Mount Vernon Plaza and the Beacon Center in Groveton. Fort Belvoir is a major nearby employer, with easy access via Richmond Highway (Route 1), the GW Parkway, and I-95/I-495. Franconia-Springfield Station offers combined Metro Blue Line and VRE service, with DCA just 20 minutes away.
Property Features
Property Type: Residential - Single Family
Basement: Yes
Basement: Full, Fully Finished, Outside Entrance, Sump Pump, Walkout Level
Cooling: Central A/C, Zoned
Fireplaces: 1
Fuel Type: Natural Gas
Garage: 2
Heating: Forced Air, Zoned
Home Style: Craftsman
Lot Size: 0.44 Acres
Roof Type: Asphalt, Fiberglass
Stories: 3.0
Taxes: $13,414
Year Built: 2019
Feature Descriptions
Additional Structures: Above Grade, Below Grade
Appliances: Built-In Microwave, Dishwasher, Disposal, Exhaust Fan, Icemaker, Oven/Range - Gas, Range Hood, Refrigerator, Six Burner Stove, Stainless Steel Appliances, Water Heater
Days on Site: 1
Exterior: Vinyl Siding, Stone
Fencing: Partially, Rear, Wood
Fireplace: Gas/Propane, Mantel(s), Marble
Flooring: Hardwood, Carpet, Ceramic Tile
Interior: Bathroom - Soaking Tub, Bathroom - Walk-In Shower, Breakfast Area, Carpet, Crown Moldings, Exposed Beams, Family Room Off Kitchen, Floor Plan - Open, Formal/Separate Dining Room, Kitchen - Island, Kitchen - Table Space, Primary Bath(s), Recessed Lighting, Upgraded Countertops, Walk-in Closet(s), Wood Floors
Lot: Backs to Trees, No Thru Street
Lot Dimensions: 0.44 Acre(S)
Parking Features: Paved Driveway
Parking Notes: 4 Total Parking Spaces
Rooms: Dining Room, Primary Bedroom, Bedroom 2,Bedroom 3,Bedroom 4,Bedroom 5,Kitchen, Game Room, Family Room, Foyer, Loft, Office, Recreation Room, Storage Room, Utility Room, Media Room, Bonus Room, Primary Bathroom, Full Bath, Half Bath, Screened Porch
Sewer: Public Sewer
SQFT Above Finished: 3339
SQFT Below Finished: 941
SQFT Total Finished: 4280
Structure Type: Detached
Total Garage/Parking Spaces: 4
Water: Public
Windows: Bay/Bow
Local Schools
High School: MOUNT VERNON
Middle School: WHITMAN
Elementary School: WASHINGTON MILL
School District: FAIRFAX COUNTY PUBLIC SCHOOLS
Listed By / Shown By
Listed By
Agency Name: CENTURY 21 New Millennium
Shown By
Agent Name: Bette Jo Thomas
Agent Phone: (540) 860-1591
Agency Title: Massanutten Realty

Estimate Your Payment
Estimated Payment
$ 7,986.73 per month $6,475.15 Principal & Interest $1,117.83 Property Tax $393.75 Homeowner's InsuranceChange Payment Information

Bette Jo Thomas
Office: (540) 860-1591
Cell: (540) 860-1591
Call/text Bette: (540) 860-1591
Email Me

Privacy Policy / DMCA Notice / ADA Accessibility


This site is hosted, designed and copyright
© 1994 - 2026 by
Delta Media Group, Inc. -- Patent Pending --
Agency License Information: Massanutten Realty, LLC licensed in the Commonwealth of Virginia since 1986
9203-a Forest Haven Drive | MLS# VAFX2338140
This single family home located at 9203-a Forest Haven Drive, Alexandria, VA 22309 is currently listed for sale with an asking price of $1,350,000. This property was built in 2019 and has 5 bedrooms and 4 full and 1 partial baths with 4280 sq. ft. 9203-a Forest Haven Drive is located in the MOUNT VERNON PARK subdivision within the FAIRFAX COUNTY PUBLIC SCHOOLS school district. Search MOUNT VERNON PARK real estate on bettejo.massanuttenrealty.com today.