
BEDS2
BATHS1 full
SQUARE FEET966
MLS#VAFX2337004
STATUSACTIVE
PROPERTY TYPEResidential - Townhouse
SUBDIVISIONTERRACE TOWNE HOMES OF GUNSTON
SCHOOLFAIRFAX COUNTY PUBLIC SCHOOLS
Property Description
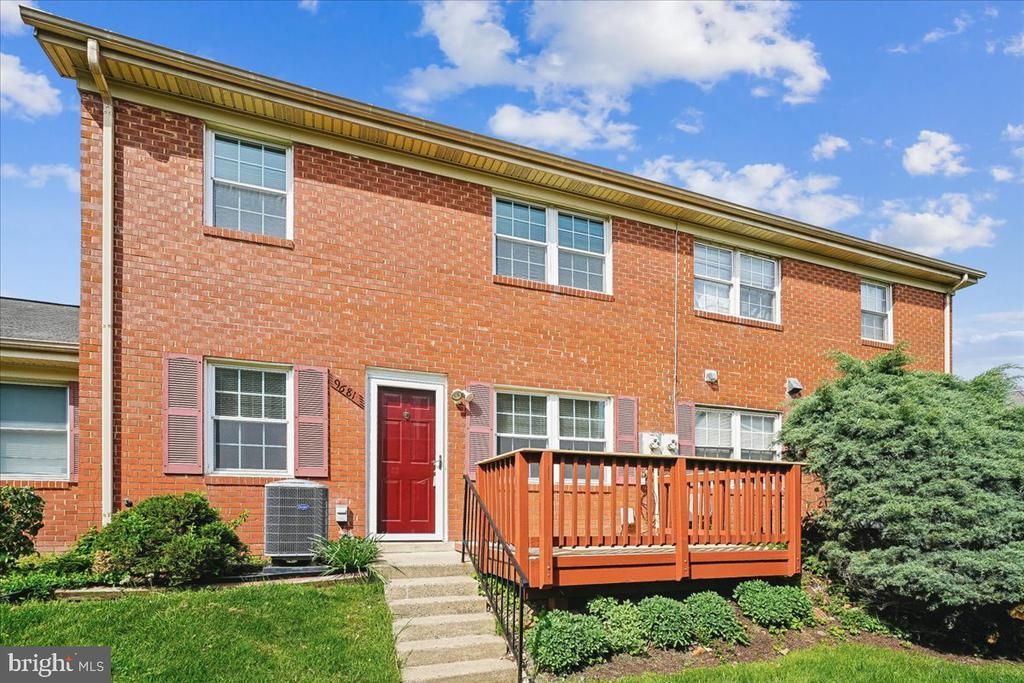
This two level, two bedroom one bath condo has been totally renovated less than one year ago, with new carpet, new SVP flooring, new kitchen cabinets and appliances and a fully renovated bathroom. The entire unit has been repainted, including the large front deck and all window blinds have been replaced. Three new ceiling fan/lights have been installed, and the entry storm door was also replaced. The condo is located within easy commute of Ft Belvoir, Rt 1, I-495, Lorton Community Center and Library, shops and restaurants, and Lorton train station. Community facilities include outdoor pool, community center, parking on site with authorized parking pass, playground, walking trails and more. Monthly condo fee includes water usage, snow removal, common area maintenance, and pool membership. This condo is ready for you, so just pack your bags and move in. Come see for yourself at the open house on 9/5/26. Welcome Home.
Property Features
Property Type: Residential - Townhouse
Cooling: Central A/C, Ceiling Fan(s)
Fuel Type: Electric
Heating: Forced Air
Home Style: Bi-level
Stories: 2.0
Taxes: $2,862
Year Built: 1973
Feature Descriptions
Additional Structures: Above Grade, Below Grade
Building Name: TERRACE TOWNE HOMES OF G
Community Amenities: Club House, Pool - Outdoor, Tot Lots/Playground
Condo/Coop Fee: $391.71/Monthly
Days on Site: 12
Flooring: Carpet, Laminate Plank
Number of Rooms: 7
Parking Features: Unassigned
Pet Restrictions: Cats OK, Dogs OK
Rooms: Living Room, Dining Room, Bedroom 2,Kitchen, Bedroom 1,Laundry, Bathroom 1
Sewer: Public Sewer
SQFT Above Finished: 966
SQFT Total Finished: 966
Structure Type: Interior Row/Townhouse
Water: Public
Room Sizes
Bedroom 1: 18 x 10 Level - Upper 1
Bedroom 2: 13 x 8 Level - Upper 1
Bathroom 1: 7 x 5 Level - Upper 1
Living Room: 20 x 10 Level - Main
Dining Room: 8 x 8 Level - Main
Kitchen: 11 x 7 Level - Main
Laundry: 6 x 5 Level - Main
Local Schools
High School: SOUTH COUNTY
Middle School: SOUTH COUNTY
Elementary School: HALLEY
School District: FAIRFAX COUNTY PUBLIC SCHOOLS
Listed By / Shown By
Listed By
Agency Name: Weichert, REALTORS
Shown By
Agent Name: Bette Jo Thomas
Agent Phone: (540) 860-1591
Agency Title: Massanutten Realty

Estimate Your Payment
Estimated Payment
$ 1,535.96 per month $1,223.08 Principal & Interest $238.50 Property Tax $74.38 Homeowner's InsuranceChange Payment Information

Bette Jo Thomas
Office: (540) 860-1591
Cell: (540) 860-1591
Call/text Bette: (540) 860-1591
Email Me

Privacy Policy / DMCA Notice / ADA Accessibility


This site is hosted, designed and copyright
© 1994 - 2026 by
Delta Media Group, Inc. -- Patent Pending --
Agency License Information: Massanutten Realty, LLC licensed in the Commonwealth of Virginia since 1986
9681 Hagel Circle, Unit 36/E | MLS# VAFX2337004
This townhouse located at 9681 Hagel Circle, Unit 36/E, Lorton, VA 22079 is currently listed for sale with an asking price of $255,000. This property was built in 1973 and has 2 bedrooms and 1 full baths with 966 sq. ft. Hagel Circle, Unit 36/E is located in the TERRACE TOWNE HOMES OF GUNSTON subdivision within the FAIRFAX COUNTY PUBLIC SCHOOLS school district. Search TERRACE TOWNE HOMES OF GUNSTON real estate on bettejo.massanuttenrealty.com today.