
BEDS5
BATHS3 full
SQUARE FEET3,150
MLS#VAPW2127708
STATUSACTIVE
PROPERTY TYPEResidential - Single Family
SUBDIVISIONSUDLEY
SCHOOLPRINCE WILLIAM COUNTY PUBLIC SCHOOLS
Property Description
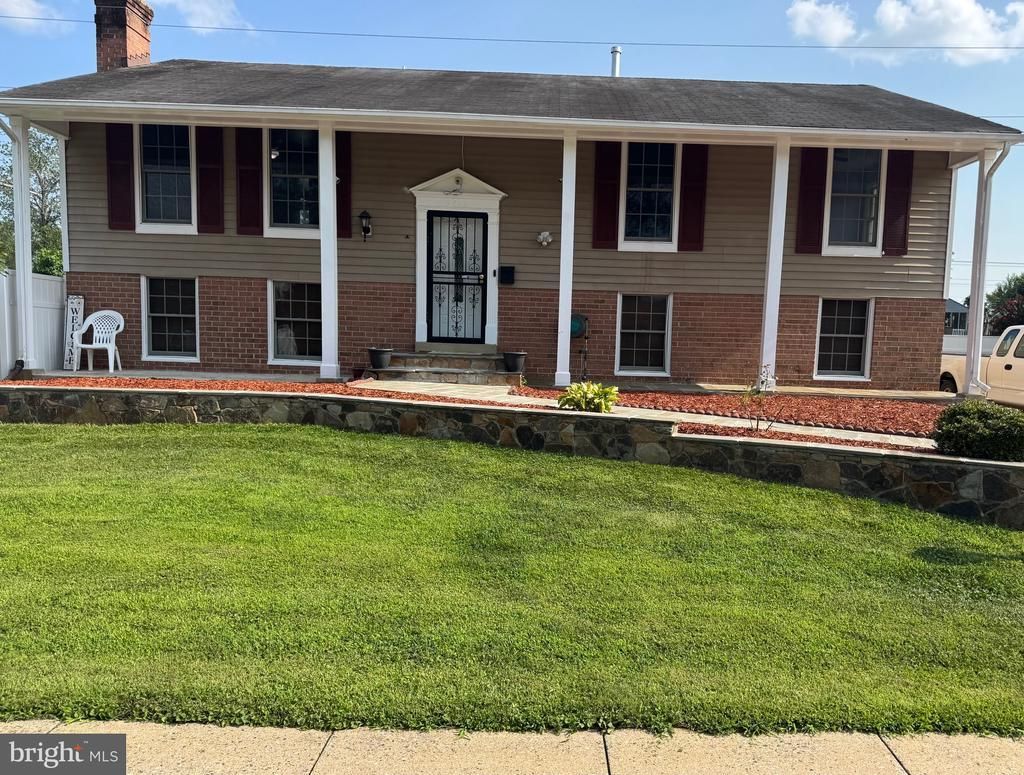
Updated & Immaculate Single family Home! No HOA........ Welcome to this beautiful 5-bedroom, 3-bathroom split-foyer home with a den, situated on a large, level, fully fenced lot with a deck and plenty of outdoor space. The home features fresh paint, updated bathrooms, and gleaming hardwood floors throughout the bedrooms, living room, and dining room. The walkout lower level offers a spacious recreation room with a beautiful masonry fireplace and mantel. Additional updates include newer appliances (2–3 years old), a new concrete sidewalk, and a new driveway. Enjoy a great family-friendly neighborhood with an excellent location—just 5 minutes to I-66, 10 minutes to the commuter train, and 8 minutes to Manassas Mall. Conveniently located near SplashDown Waterpark and schools, making this a wonderful home for families. Don’t miss this move-in-ready home with great updates, space, and a convenient location!
Property Features
Property Type: Residential - Single Family
Basement: Outside Entrance, Rear Entrance, Full, Fully Finished, Walkout Level
Basement: Yes
Cooling: Ceiling Fan(s), Central A/C
Fireplaces: 1
Fuel Type: Natural Gas
Heating: Forced Air
Home Style: Split Foyer
Lot Size: 0.24 Acres
Roof Type: Fiberglass
Stories: 2.0
Taxes: $2,932
Year Built: 1970
Feature Descriptions
Additional Structures: Above Grade
Appliances: Dishwasher, Disposal, Dryer, Microwave, Oven/Range - Gas, Refrigerator, Washer
Days on Site: 24
Exterior: Sidewalks
Exterior: Combination, Brick, Shingle Siding
Fencing: Rear
Fireplace: Fireplace - Glass Doors, Screen
Interior: Dining Area, Window Treatments, Primary Bath(s)
Lot Dimensions: 0.24 Acre(S)
Rooms: Living Room, Dining Room, Primary Bedroom, Bedroom 2,Bedroom 3,Bedroom 4,Kitchen, Game Room, Den, Foyer
Sewer: Public Sewer
SQFT Above Finished: 3150
SQFT Total Finished: 3150
Structure Type: Detached
Water: Public
Windows: Screens
Room Sizes
Living Room: 15 x 14 Level - Main
Primary Bedroom: 14 x 12 Level - Main
Game Room: 24 x 15 Level - Lower 1
Bedroom 3: 10 x 9 Level - Main
Bedroom 4: 14 x 12 Level - Lower 1
Kitchen: 13 x 12 Level - Main
Den: 14 x 12 Level - Lower 1
Dining Room: 12 x 10 Level - Main
Bedroom 2: 13 x 11 Level - Main
Foyer: 8 x 8 Level - Main
Local Schools
School District: PRINCE WILLIAM COUNTY PUBLIC SCHOOLS
Listed By / Shown By
Listed By
Agency Name: Smart Realty, LLC
Shown By
Agent Name: Bette Jo Thomas
Agent Phone: (540) 860-1591
Agency Title: Massanutten Realty

Estimate Your Payment
Estimated Payment
$ 3,703.71 per month $3,261.08 Principal & Interest $244.33 Property Tax $198.30 Homeowner's InsuranceChange Payment Information

Bette Jo Thomas
Office: (540) 860-1591
Cell: (540) 860-1591
Call/text Bette: (540) 860-1591
Email Me

Privacy Policy / DMCA Notice / ADA Accessibility


This site is hosted, designed and copyright
© 1994 - 2026 by
Delta Media Group, Inc. -- Patent Pending --
Agency License Information: Massanutten Realty, LLC licensed in the Commonwealth of Virginia since 1986
9716 Copeland Drive | MLS# VAPW2127708
This single family home located at 9716 Copeland Drive, Manassas, VA 20109 is currently listed for sale with an asking price of $679,900. This property was built in 1970 and has 5 bedrooms and 3 full baths with 3150 sq. ft. Copeland Drive is located in the SUDLEY subdivision within the PRINCE WILLIAM COUNTY PUBLIC SCHOOLS school district. Search SUDLEY real estate on bettejo.massanuttenrealty.com today.