
BEDS3
BATHS2 full 1 partial
SQUARE FEET2,789
MLS#VAFV2044588
STATUSACTIVE
PROPERTY TYPEResidential - Single Family
SCHOOLFREDERICK COUNTY PUBLIC SCHOOLS
Property Description
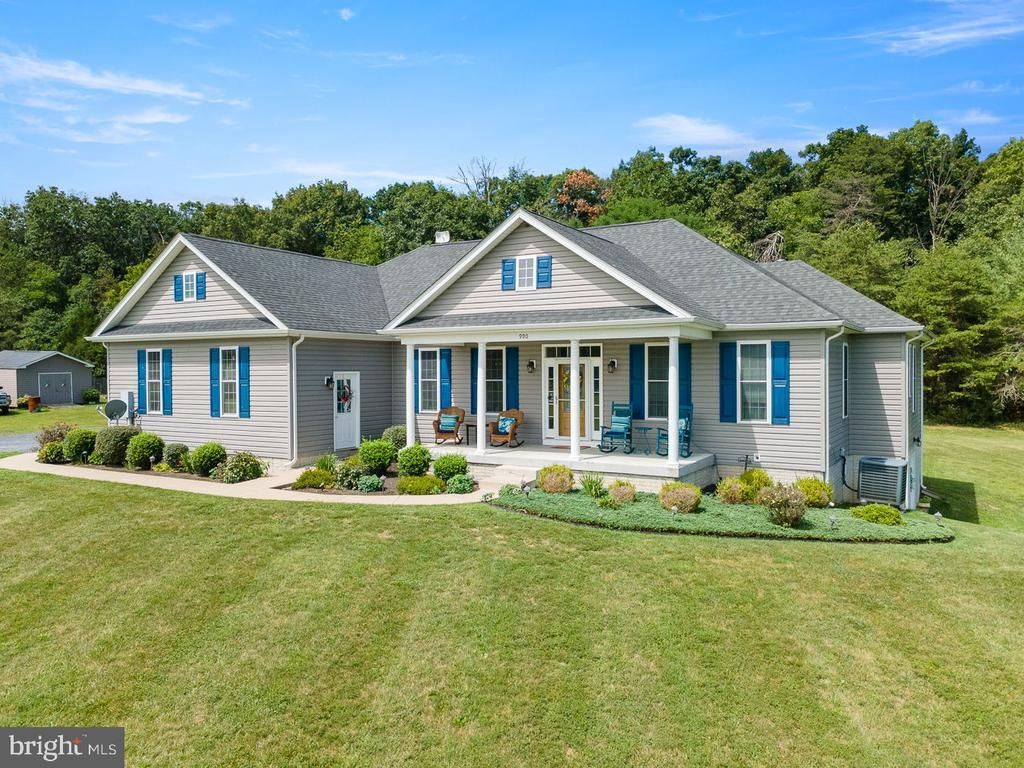
Welcome to 990 Refuge Church Road in Stephens City, an exceptional Frederick County property offering the perfect blend of luxury, privacy, acreage, and convenience. Situated on approximately 7.6 picturesque acres with NO HOA, this beautifully appointed home provides a peaceful country setting while remaining convenient to major commuter routes, shopping, restaurants, and the many amenities of Stephens City and Winchester area. Built in 2016, this impressive residence was designed with both elegance and comfortable everyday living in mind. A large, welcoming front porch sets the tone, while hardwood floors, spacious rooms, abundant storage, and a thoughtfully designed floor plan continue throughout the home. At the heart of the home is an upgraded kitchen featuring stainless steel appliances, double oven, a gas cooktop, generous cabinetry, and ample workspace. The kitchen flows naturally into the inviting family room, where a beautiful stone fireplace creates a warm and sophisticated focal point. The expansive main-level primary suite offers a private retreat with a large walk-in closet and luxurious en-suite bath featuring a jetted soaking tub. Two additional generously sized bedrooms are located on the opposite end of the home and share a convenient Jack-and-Jill bathroom, providing privacy and an ideal layout for family or overnight guests. The finished lower level offers substantial additional living space with endless possibilities for recreation, entertaining, a home theater, fitness area, office, or guest space. Generous unfinished areas provide exceptional storage and flexibility for future needs. Even the laundry room has been thoughtfully finished with upgraded countertops and functional workspace. Outdoor living is equally impressive. Relax on the large rear porch and take in the privacy and beautiful views across the surrounding acreage or enjoy quiet mornings from the expansive front porch. With 7.6 acres and no HOA, there is room to enjoy the property and the lifestyle that comes with it. An oversized attached garage provides excellent everyday parking and storage, while the substantial detached garage with electricity and a large loft offers even more possibilities for vehicles, a workshop, recreational equipment, hobbies, or additional storage. 990 Refuge Church Road offers the space and serenity of country living without giving up convenience. With 7.6 acres, beautiful views, multiple garages, expansive porches, a main-level primary suite, luxury finishes, abundant storage, and NO HOA, this is a rare opportunity to enjoy an elevated lifestyle in a desirable Frederick County location.
Property Features
Property Type: Residential - Single Family
Basement: Yes
Basement: Fully Finished, Heated, Improved, Interior Access, Outside Entrance, Unfinished
Cooling: Ceiling Fan(s), Central A/C
Fireplaces: 1
Fuel Type: Electric
Garage: 8
Heating: Forced Air
Home Style: Colonial
Lot Size: 7.61 Acres
Roof Type: Composite
Stories: 2.0
Taxes: $3,055
Year Built: 2016
Feature Descriptions
Additional Structures: Above Grade, Below Grade
Appliances: Built-In Microwave, Built-In Range, Dishwasher, Disposal, Dryer - Electric, Icemaker, Oven - Double, Oven - Wall, Refrigerator, Six Burner Stove, Stainless Steel Appliances, Washer
Exterior: Chimney Cap(s), Exterior Lighting, Outbuilding(s)
Exterior: Vinyl Siding
Flooring: Wood
Interior: Bathroom - Jetted Tub, Bathroom - Soaking Tub, Bathroom - Stall Shower, Bathroom - Tub Shower, Breakfast Area, Ceiling Fan(s), Dining Area, Entry Level Bedroom, Family Room Off Kitchen, Floor Plan - Open, Formal/Separate Dining Room, Kitchen - Gourmet, Primary Bath(s), Stove - Pellet, Upgraded Countertops, Walk-in Closet(s), Wood Floors
Location: Rural
Lot: Partly Wooded, Private, Rear Yard, Road Frontage, Rural, Trees/Wooded, Unrestricted
Lot Dimensions: 7.61 Acre(S)
Number of Rooms: 12
Parking Notes: 12 Total Parking Spaces
Sewer: Septic = # of BR
Special View Info: Panoramic, Trees/Woods
SQFT Above Finished: 2219
SQFT Below Finished: 570
SQFT Total Finished: 2789
Structure Type: Detached
Total Garage/Parking Spaces: 12
Water: Well
Wooded: Yes
Local Schools
School District: FREDERICK COUNTY PUBLIC SCHOOLS
Listed By / Shown By
Listed By
Agency Name: Samson Properties
Shown By
Agent Name: Bette Jo Thomas
Agent Phone: (540) 860-1591
Agency Title: Massanutten Realty

Estimate Your Payment
Estimated Payment
$ 4,452.24 per month $3,957.03 Principal & Interest $254.58 Property Tax $240.63 Homeowner's InsuranceChange Payment Information

Bette Jo Thomas
Office: (540) 860-1591
Cell: (540) 860-1591
Call/text Bette: (540) 860-1591
Email Me

Privacy Policy / DMCA Notice / ADA Accessibility


This site is hosted, designed and copyright
© 1994 - 2026 by
Delta Media Group, Inc. -- Patent Pending --
Agency License Information: Massanutten Realty, LLC licensed in the Commonwealth of Virginia since 1986
990 Refuge Church Road | MLS# VAFV2044588
This single family home located at 990 Refuge Church Road, Stephens City, VA 22655 is currently listed for sale with an asking price of $825,000. This property was built in 2016 and has 3 bedrooms and 2 full and 1 partial baths with 2789 sq. ft. Refuge Church Road is located within the FREDERICK COUNTY PUBLIC SCHOOLS school district. Search Stephens City real estate on bettejo.massanuttenrealty.com today.