
BEDS3
BATHS2 full 1 partial
MLS#VAWE2012056
STATUSACTIVE
PROPERTY TYPEResidential - Single Family
SUBDIVISIONPLAINVIEW
SCHOOLWESTMORELAND COUNTY PUBLIC SCHOOLS
Property Description
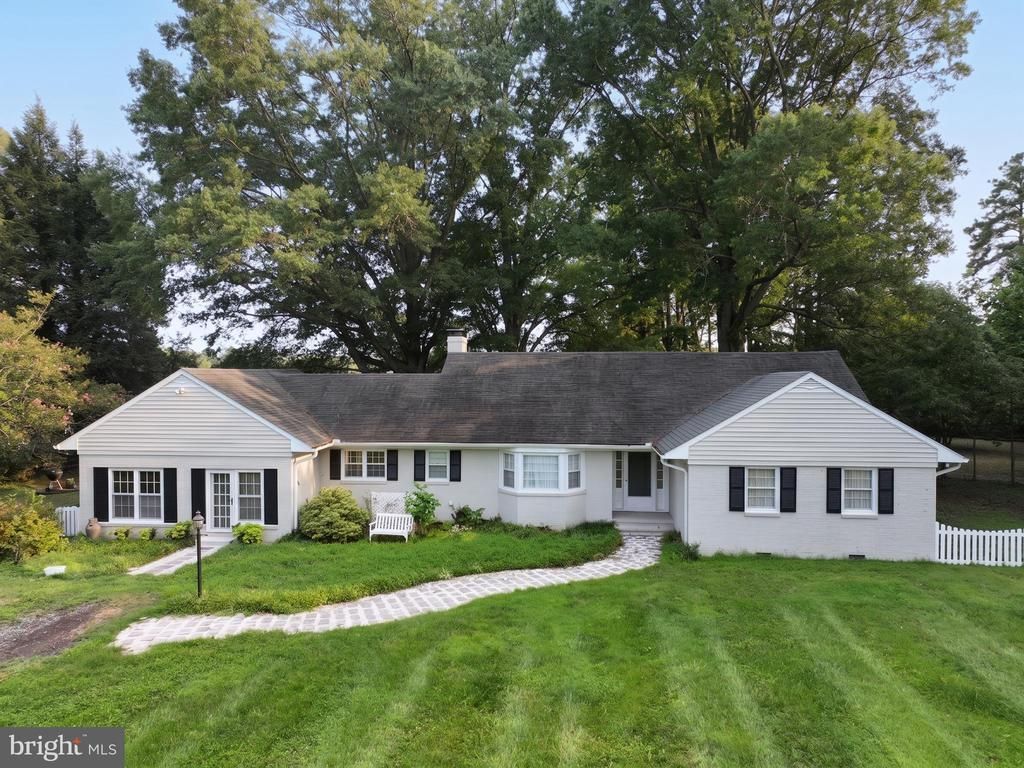
Welcome to a well-maintained Kinsale waterfront home on Virginia's Northern Neck. Two conveying lots total approximately 2.35 acres with about 212 feet of Yeocomico River frontage. This all-brick, one-level ranch offers timeless character, built-ins, water views from every room facing the rear of the house, and direct access to navigable water. A private pier puts boating, fishing, crabbing, and kayaking just beyond the fenced backyard, with access toward the Potomac River and Chesapeake Bay. Approximately 2,662 square feet include three bedrooms, 2.5 baths, an updated kitchen with open shelving and crown molding, hardwood floors, bay windows, French doors, and a fireplace. A screened porch with a skylight and broad water views extends the living area outdoors. Mature landscaping and a detached two-car garage add function. Near historic Kinsale's village and marina, this property combines acreage, one-level living, a private dock, and a Northern Neck waterfront setting within reach of Dahlgren, Fredericksburg, Richmond, and Northern Virginia.
Property Features
Property Type: Residential - Single Family
Cooling: Central A/C, Ceiling Fan(s)
Fireplaces: 1
Fuel Type: Electric
Garage: 2
Heating: Heat Pump(s), Baseboard - Electric
Home Style: Ranch/Rambler
Lot Size: 0.06 Acres
Roof Type: Shingle
Stories: 1.0
Taxes: $3,879
Year Built: 1959
Feature Descriptions
Additional Structures: Above Grade, Below Grade
Appliances: Dishwasher, Dryer, Oven/Range - Electric, Refrigerator, Washer
Days on Site: 7
Exterior: Other, Brick
Fireplace: Mantel(s)
Flooring: Wood, Other
Interior: Attic, Bathroom - Tub Shower, Built-Ins, Ceiling Fan(s), Chair Railings, Crown Moldings, Dining Area, Family Room Off Kitchen, Formal/Separate Dining Room, Kitchen - Country, Kitchen - Eat-In, Kitchen - Table Space, Primary Bath(s), Skylight(s), Wood Floors
Lake Name: Yeocomico River
Lot Dimensions: 0.06 Acre(S)
Parking Features: Unpaved
Parking Notes: 8 Total Parking Spaces
Rooms: Living Room, Dining Room, Primary Bedroom, Bedroom 3,Kitchen, Family Room, Foyer, Breakfast Room, Bedroom 1,Attic, Bonus Room, Primary Bathroom, Half Bath, Screened Porch
Sewer: Public Septic, Gravity Sept Fld
Structure Type: Detached
Total Garage/Parking Spaces: 8
Water: Well
Water Access: Private Access, Fishing Allowed
Windows: Bay/Bow, Skylights
Room Sizes
Screened Porch: 17 x 19 Level - Main
Bedroom 1: 19 x 11 Level - Main
Primary Bedroom: 11 x 17 Level - Main
Bedroom 3: 14 x 14 Level - Main
Dining Room: 13 x 13 Level - Main
Living Room: 14 x 17 Level - Main
Kitchen: 16 x 18 Level - Main
Breakfast Room: 12 x 14 Level - Main
Family Room: 14 x 15 Level - Main
Half Bath: 5 x 4 Level - Main
Bonus Room: 7 x 7 Level - Main
Foyer: 7 x 7 Level - Main
Local Schools
High School: WASHINGTON & LEE
School District: WESTMORELAND COUNTY PUBLIC SCHOOLS
Listed By / Shown By
Listed By
Agency Name: Samson Properties
Shown By
Agent Name: Bette Jo Thomas
Agent Phone: (540) 860-1591
Agency Title: Massanutten Realty

Estimate Your Payment
Estimated Payment
$ 3,884.39 per month $3,357.00 Principal & Interest $323.25 Property Tax $204.14 Homeowner's InsuranceChange Payment Information

Bette Jo Thomas
Office: (540) 860-1591
Cell: (540) 860-1591
Call/text Bette: (540) 860-1591
Email Me

Privacy Policy / DMCA Notice / ADA Accessibility


This site is hosted, designed and copyright
© 1994 - 2026 by
Delta Media Group, Inc. -- Patent Pending --
Agency License Information: Massanutten Realty, LLC licensed in the Commonwealth of Virginia since 1986
| MLS# VAWE2012056
This single family home located at , Kinsale, VA 22488 is currently listed for sale with an asking price of $699,900. This property was built in 1959 and has 3 bedrooms and 2 full and 1 partial baths. is located in the PLAINVIEW subdivision within the WESTMORELAND COUNTY PUBLIC SCHOOLS school district. Search PLAINVIEW real estate on bettejo.massanuttenrealty.com today.